Discover refined living in this exquisite single-level residence located in Sundance Estates, where sophisticated design meets timeless Santa Fe charm. This 3 bedroom, 3 bathroom home's 2,627 square feet unfold with meticulous attention to detail, featuring elegant travertine floors and Diamond plaster walls that flow seamlessly throughout the space. The heart of the home showcases a luminous living room anchored by a stunning stone fireplace, beamed ceiling, abundant light and complemented by contemporary lighting fixtures and custom drapery that create an ambiance of understated luxury. This gracious space extends naturally into the dining area, distinguished by an artistic iron chandelier, while both rooms open onto a welcoming flagstone portal overlooking expansive views and the meticulously landscaped backyard with stone fountain. The primary bedroom suite serves as a private sanctuary, featuring an authentic Mexican wooden door entrance, a wood-burning kiva fireplace, and a private portal. The spa-inspired ensuite bathroom boasts a generous soaking tub and sophisticated marble and stone dual vanities, complemented by a generous walk-in closet. Culinary enthusiasts will appreciate the gourmet kitchen, equipped with stainless steel appliances, and custom wood cabinetry offering abundant storage. Granite countertops provide both beauty and functionality. Two thoughtfully positioned guest bedrooms, featuring character-rich square beamed ceilings and custom window treatments, offer built-in bookshelves and privacy from the primary suite. Both guest rooms enjoy their own portal access, perfect for morning coffee or evening relaxation. A two-car garage provides secure parking, while a rooftop deck offers breathtaking panoramic views. Located near the Calabasas Trail Head and only 14 minutes from the historic plaza, this home perfectly balances luxury living with the natural beauty of Santa Fe. This home offers an exceptional lifestyle in one of Santa Fe's most sought-after communities. Schedule a tour today to experience this remarkable property and please see the Matterport 3-D tour in the listing!
Sold
Price Unknown
2 White Bear Ct, Santa Fe, NM 87506
3beds
2,627sqft
Single Family Residence
Built in 2005
2.51 Acres Lot
$1,343,400 Zestimate®
$--/sqft
$5,028 Estimated rent
Home value
$1,343,400
$1.20M - $1.52M
$5,028/mo
Zestimate® history
Owner options
List your home for rent
$5,028/mo
Rent Zestimate®
Find your next renter with Zillow Rental Manager. Plus, with online applications, you can quickly screen prospective tenants – for free.
$5,028/mo
Rent Zestimate®
Refinance and save
$2,350/mo
Est. payment
Refinancing to a lower rate could help reduce your monthly payments and save thousands over the life of the loan.
$2,350/mo
Est. payment
Explore your selling options
Work with a Zillow partner agent
Leverage their expertise and Zillow's premium Showcase listings to get your home seen by more buyers.
Get startedList with your own agent
Get your home in front of millions of buyers by listing it on Zillow.
Learn how to do itSell it yourself
Take full control of how buyers see your home on Zillow by listing For Sale by Owner (FSBO).
List your homeWhat's special
Wood-burning kiva fireplaceStunning stone fireplaceBuilt-in bookshelvesCharacter-rich square beamed ceilingsContemporary lighting fixturesPrivate portalWelcoming flagstone portal
Zillow last checked:
Listing updated:
Listed by:
Sarah E. Said 505-780-0024,
Keller Williams Realty
Bought with:
Richard L. Allen, 47686
Sotheby's Int. RE/Washington
Source: SFARMLS,MLS#: 202500604 Originating MLS: Santa Fe Association of REALTORS
Originating MLS: Santa Fe Association of REALTORSFacts & features
Interior
Bedrooms & bathrooms
- Bedrooms: 3
- Bathrooms: 3
- Full bathrooms: 2
- 1/2 bathrooms: 1
Heating
- Natural Gas, Radiant Floor
Cooling
- Evaporative Cooling
Appliances
- Included: Dryer, Dishwasher, Gas Cooktop, Microwave, Oven, Range, Refrigerator, Washer
Features
- No Interior Steps
- Flooring: Tile
- Has basement: No
- Number of fireplaces: 2
- Fireplace features: Kiva, Wood Burning
Interior area
- Total structure area: 2,627
- Total interior livable area: 2,627 sqft
Property
Parking
- Total spaces: 2
- Parking features: Attached, Garage
- Attached garage spaces: 2
Accessibility
- Accessibility features: Not ADA Compliant
Features
- Levels: One
- Stories: 1
Lot
- Size: 2.51 Acres
Details
- Parcel number: 910001676
Construction
Type & style
- Home type: SingleFamily
- Architectural style: Pueblo,One Story
- Property subtype: Single Family Residence
Materials
- Frame, Stucco
- Foundation: Slab
- Roof: Flat
Condition
- Year built: 2005
Utilities & green energy
- Sewer: Septic Tank
- Water: Shared Well
- Utilities for property: Electricity Available
Community & HOA
HOA
- Has HOA: Yes
- Services included: Other, See Remarks
- HOA fee: $2,350 annually
Location
- Region: Santa Fe
Financial & listing details
- Tax assessed value: $1,121,990
- Annual tax amount: $5,305
- Date on market: 2/21/2025
- Cumulative days on market: 10 days
- Listing terms: Cash,Conventional,New Loan
- Electric utility on property: Yes
Price history
| Date | Event | Price |
|---|---|---|
| 4/4/2025 | Sold | -- |
Source:  SFARMLS #202500604 Report a problem SFARMLS #202500604 Report a problem | ||
| 3/4/2025 | Pending sale | $1,395,000$531/sqft |
Source: SFARMLS #202500604 Report a problem | ||
| 2/21/2025 | Listed for sale | $1,395,000+76.8%$531/sqft |
Source: SFARMLS #202500604 Report a problem | ||
| 3/24/2021 | Listing removed | -- |
Source: Owner Report a problem | ||
| 3/6/2008 | Listing removed | $789,000$300/sqft |
Source: Owner Report a problem | ||
| 11/28/2007 | Sold | -- |
Source: Agent Provided Report a problem | ||
| 9/29/2007 | Price change | $789,000+6.8%$300/sqft |
Source: Owner Report a problem | ||
| 9/8/2007 | Price change | $739,000-2.1%$281/sqft |
Source: Owner Report a problem | ||
| 9/6/2007 | Price change | $755,000-1.3%$287/sqft |
Source: Owner Report a problem | ||
| 9/2/2007 | Listed for sale | $765,000$291/sqft |
Source: Owner Report a problem | ||
Public tax history
| Year | Property taxes | Tax assessment |
|---|---|---|
| 2025 | $5,305 +2.1% | $771,044 +3% |
| 2024 | $5,194 -0.1% | $748,587 +3% |
| 2023 | $5,198 +2.6% | $726,785 +3% |
| 2022 | $5,065 +2% | $705,617 +3% |
| 2021 | $4,966 +2.3% | $685,066 +209% |
| 2020 | $4,855 +1.1% | $221,704 +3% |
| 2019 | $4,803 +2.7% | $215,247 +3% |
| 2018 | $4,678 | $208,979 +0.7% |
| 2017 | $4,678 +1.3% | $207,431 +3% |
| 2016 | $4,619 | $201,389 +3% |
| 2015 | $4,619 +8.6% | $195,523 -3.1% |
| 2014 | $4,252 +4.1% | $201,755 |
| 2013 | $4,084 +1.6% | -- |
| 2012 | $4,020 -0.9% | -- |
| 2011 | $4,058 -5.5% | -- |
| 2010 | $4,296 -8.5% | -- |
| 2009 | $4,697 +0.9% | -- |
| 2008 | $4,656 | -- |
Find assessor info on the county website
Neighborhood: Tano Road
Nearby homes
- $1,106,8003 bd2 ba2.6k sqft5 White Bear Trl, Santa Fe, NM 87506Off Market
- $1,829,6003 bd2 ba2.5k sqft4 White Bear Ct, Santa Fe, NM 87506Off Market
- $--4 bd5 ba3.4k sqft3 White Bear Ct, Santa Fe, NM 87506Sold
- $1,232,7003 bd2 ba2.6k sqft71 Star Dancer Trl, Santa Fe, NM 87506Off Market
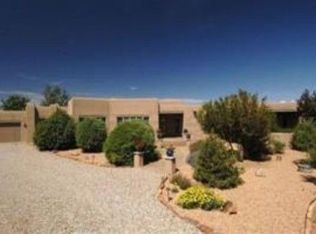
- $1,730,2004 bd4 ba3.4k sqft24 Star Dancer Trl, Santa Fe, NM 87506Off Market
- $1,948,9003 bd5 ba3.9k sqft11 Star Dancer Trl, Santa Fe, NM 87506Off Market
- $1,123,9002 bd2 ba2.2k sqft3 Soaring Eagle Ct, Santa Fe, NM 87506Off Market
- $1,235,3003 bd4 ba2.4k sqft70 Star Dancer Trl, Santa Fe, NM 87506Off Market
Nearby schools
GreatSchools rating
- 9/10Carlos Gilbert Elementary SchoolGrades: K-6Distance: 3.8 mi
- 6/10Milagro Middle SchoolGrades: 7-8Distance: 6.3 mi
- NASanta Fe EngageGrades: 9-12Distance: 6.7 mi
Schools provided by the listing agent
- Elementary: Carlos Gilbert
- Middle: Milagro
- High: Santa Fe
Source: SFARMLS. This data may not be complete. We recommend contacting the local school district to confirm school assignments for this home.
Get a cash offer in 3 minutes
Find out how much your home could sell for in as little as 3 minutes with a no-obligation cash offer.
Estimated market value
$1,343,400
Get a cash offer in 3 minutes
Find out how much your home could sell for in as little as 3 minutes with a no-obligation cash offer.
Estimated market value
$1,343,400
- New Mexico
- Santa Fe County
- Santa Fe
- 87506
- Tano Road
- 2 White Bear Ct
Nearby cities
Nearby neighborhoods
Nearby zip codes
Other Santa Fe Topics
