"The Rock Ridge Community" Built in 2020 this Colonial style home offers 4 bedroom, 3.5 bath home with extra finished living space in the full walkup basement. Open concept living with hardwood floors, granite counter tops, tiled baths and flexible floor plan. Along with ungraded finishes when purchased owners have landscaped the property with full fencing surround the lot, added a 3 season sunroom off the kitchen plus added over 700 square feet of living space with a finished basement with full bath. Share the community garden, enjoy socials at the Farmhouse, and the privileges that an HOA provides. Close to I89, DHMC, Dartmouth College, Lebanon 6 Movie Theater, Downtown and plenty of shopping. Open House Saturday July 11th 10-12
Active
Listed by: Coldwell Banker LIFESTYLES - Hanover • Shane MacDonald
Price cut: $30K (7/13)
$899,000
2 White Birch Lane, Lebanon, NH 03784
4beds
3,320sqft
Single Family Residence
Built in 2020
7,841 Square Feet Lot
$880,800 Zestimate®
$271/sqft
$-- HOA
What's special
Hardwood floorsOpen concept livingFlexible floor planLandscaped the propertyGranite counter topsTiled baths
- 19 days |
- 747 |
- 31 |
Zillow last checked:
Listing updated:
Listed by:
Shane MacDonald,
Coldwell Banker LIFESTYLES - Hanover Cell:603-252-6757
Source: PrimeMLS,MLS#: 5097601
Loading...
Facts & features
Interior
Bedrooms & bathrooms
- Bedrooms: 4
- Bathrooms: 4
- Full bathrooms: 2
- 3/4 bathrooms: 1
- 1/2 bathrooms: 1
Heating
- Propane, Baseboard, Hot Water
Cooling
- None
Appliances
- Included: Dishwasher, Electric Range, Refrigerator, Propane Water Heater, Owned Water Heater
- Laundry: 2nd Floor Laundry
Features
- Ceiling Fan(s), Dining Area, Kitchen Island, Kitchen/Dining, LED Lighting, Primary BR w/ BA, Natural Light
- Flooring: Carpet, Tile, Wood
- Windows: Blinds, Drapes, Screens
- Basement: Concrete,Walk-Up Access
- Has fireplace: Yes
- Fireplace features: Gas
Interior area
- Total structure area: 3,420
- Total interior livable area: 3,320 sqft
- Finished area above ground: 2,524
- Finished area below ground: 796
Property
Parking
- Total spaces: 2
- Parking features: Paved, Attached
- Garage spaces: 2
Features
- Levels: Two
- Stories: 2
- Exterior features: Deck
- Fencing: Dog Fence,Full
Lot
- Size: 7,841 Square Feet
- Features: PRD/PUD, Subdivided
Details
- Parcel number: LBANM74B3L194
- Zoning description: Res
Construction
Type & style
- Home type: SingleFamily
- Architectural style: Colonial
- Property subtype: Single Family Residence
Materials
- Wood Frame, Vinyl Siding
- Foundation: Poured Concrete
- Roof: Shingle
Condition
- New construction: No
- Year built: 2020
Utilities & green energy
- Electric: Circuit Breakers
- Sewer: Public Sewer
- Utilities for property: Other
Community & HOA
Community
- Security: Smoke Detector(s)
Location
- Region: West Lebanon
Financial & listing details
- Price per square foot: $271/sqft
- Tax assessed value: $598,600
- Annual tax amount: $15,422
- Date on market: 7/1/2026
- Road surface type: Paved
Estimated market value
$880,800
$837,000 - $925,000
$5,157/mo
Price history
| Date | Event | Price |
|---|---|---|
| 7/13/2026 | Price change | $899,000-3.2%$271/sqft |
Source:  PrimeMLS #5097601 Report a problem PrimeMLS #5097601 Report a problem | ||
| 7/8/2026 | Price change | $929,000-2.1%$280/sqft |
Source: PrimeMLS #5097601 Report a problem | ||
| 7/1/2026 | Listed for sale | $949,000+118.2%$286/sqft |
Source: PrimeMLS #5097601 Report a problem | ||
| 3/13/2020 | Sold | $434,863$131/sqft |
Source: PrimeMLS #4797875 Report a problem | ||
Public tax history
| Year | Property taxes | Tax assessment |
|---|---|---|
| 2024 | $15,731 +8.2% | $598,600 |
| 2023 | $14,534 +19% | $598,600 +12.9% |
| 2022 | $12,211 +382.1% | $530,000 +535.5% |
| 2021 | $2,533 | $83,400 |
| 2020 | $2,533 | $83,400 |
| 2019 | $2,533 +2.2% | $83,400 |
| 2018 | $2,479 +1932% | $83,400 +1885.7% |
| 2017 | $122 +3.4% | $4,200 |
| 2016 | $118 | $4,200 |
| 2015 | $118 +7.3% | $4,200 |
| 2014 | $110 +11.1% | $4,200 +7.7% |
| 2013 | $99 -21.4% | $3,900 -27.8% |
| 2010 | $126 -50.8% | $5,400 -52.6% |
| 2007 | $256 | $11,400 |
Find assessor info on the county website
Monthly payment
Est. payment
Payment breakdown
Explore the cost of this home by adjusting the details. Changes won't be saved.Climate risks
Neighborhood: 03784
Nearby schools
GreatSchools rating
- 7/10Mt. Lebanon SchoolGrades: PK-4Distance: 1 mi
- 6/10Lebanon Middle SchoolGrades: 5-8Distance: 2.9 mi
- 7/10Lebanon High SchoolGrades: 9-12Distance: 1.9 mi
- $699,3004 bd3 ba2.5k sqft2 White Lane, Lebanon, NH 03784Off Market
- $620,0004 bd4 ba2k sqft82 Dogwood Cir, West Lebanon, NH 03784Sold
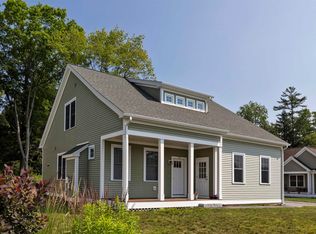
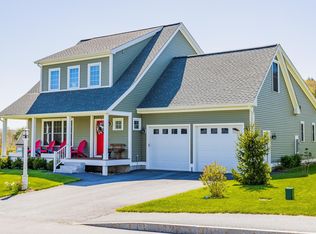
- $775,0004 bd4 ba2.6k sqft3 White Birch Ln, West Lebanon, NH 03784Sold
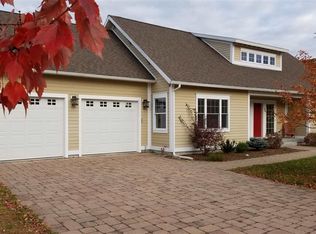
- $707,4003 bd3 ba2.6k sqft30 Evergreen Ct, Lebanon, NH 03766Off Market
- $730,6003 bd3 ba2.6k sqft30 Evergreen Ct, West Lebanon, NH 03784Off Market
- $770,3004 bd4 ba2.6k sqft62 Dogwood Cir, West Lebanon, NH 03784Off Market
- $783,5004 bd4 ba2.7k sqft29 Evergreen Ct, West Lebanon, NH 03784Off Market
- $833,6003 bd3 ba1.8k sqft76 Dogwood Cir, Lebanon, NH 03766Off Market
A local agent can set up tours, give advice and negotiate with sellers.
Similar homes
- $749,0005 bd3 ba4.3k sqft15 Old Pine Tree Cemetery Road, Lebanon, NH 03784Active
 MLS ID #5072870, Peter Roberts. PrimeMLS
 - $645,0005 bd3 ba3k sqft6 Orcutt Avenue, Lebanon, NH 03784Active
 MLS ID #5096270, Spenser Molloy. PrimeMLS
 - $875,0004 bd3 ba3k sqft52 Farr Road, Lebanon, NH 03766Active
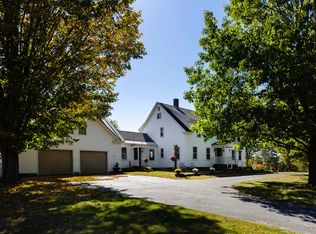 MLS ID #5080628, Shane MacDonald. PrimeMLS
 - $850,0004 bd3 ba3.4k sqft438 Redfield Proctor Road, Hartford, VT 05059Active
 MLS ID #5100620, Derek Cosentino. PrimeMLS
 - $649,0005 bd3 ba1.9k sqft143 North Main Street, Lebanon, NH 03784ActiveMLS ID #5097513, Joe Flanagan. PrimeMLS
- $565,0004 bd2 ba1.8k sqft20 Tenley Drive, Lebanon, NH 03784ActiveMLS ID #5082199, Josh Hunt. PrimeMLS
- $899,0004 bd3 ba2.7k sqft328 Hanover Center Road, Hanover, NH 03750ActiveMLS ID #5095421, Wynne W Washburn. PrimeMLS
- $949,0004 bd3 ba3.1k sqft63 Royall Tyler Road, Hartford, VT 05059ActiveMLS ID #5092669, Herb Hart. PrimeMLS
- $895,0005 bd3 ba4k sqft491 Canaan Street, Canaan, NH 03741ActiveMLS ID #5096541, Doreen Wyman. PrimeMLS
- $869,0004 bd3 ba2k sqft20 Greensboro Road, Hanover, NH 03755ActiveMLS ID #5086473, Mary Duquette. PrimeMLS
- $585,0004 bd2 ba2.6k sqft27 Seminary Hill Road, Lebanon, NH 03784ActiveMLS ID #5086645, Tyler B Chynoweth. PrimeMLS
- $995,0006 bd4 ba2.5k sqft273 Heater Road, Lebanon, NH 03766ActiveMLS ID #5099355, Jenna Luce. PrimeMLS
- $795,0003 bd3 ba2k sqft62 Pullman Lane, Hartford, VT 05001ActiveMLS ID #5096472, Jane Darrach. PrimeMLS
- $799,0004 bd4 ba3k sqft408 Morgan Road, Hartford, VT 05059ActiveMLS ID #5092537, Katie Ladue Gilbert. PrimeMLS
- $824,9005 bd4 ba2.4k sqft25 Pinneo Hill Road, Hanover, NH 03755ActiveMLS ID #5095082, Lori Shipulski. PrimeMLS
- $499,0004 bd4 ba2.8k sqft609 Marsh Family Road, Hartford, VT 05059ActiveMLS ID #5099009, Rowan Carroll. PrimeMLS
- $899,0003 bd4 ba3k sqft118 Sawyer Hill Road, Canaan, NH 03741ActiveMLS ID #5079510, David Donegan. PrimeMLS
- $845,0003 bd3 ba2.5k sqft201 Dorchester Road, Lyme, NH 03768ActiveMLS ID #5098098, Jonathan Minerick. PrimeMLS
- $899,8004 bd3 ba2.9k sqft242 Jerusalem Road, Canaan, NH 03741ActiveMLS ID #5058931, Robbie McLoud. PrimeMLS
- $1,025,0003 bd3 ba2.5k sqft5 Granger Circle, Hanover, NH 03755ActiveMLS ID #5091100, Tami Sullivan. PrimeMLS
