Welcome to a rare opportunity to own a beautifully maintained 5-bedroom, 2.5-bath colonial in the heart of Pittsford. Offering over 2,700 sq. ft., plus 600 sq. ft. in the finished basement for a total of 3,040 sq. ft. of living space, this home has been lovingly cared for by the same owner for more than 30 years, w/ character and warmth evident throughout. Step inside to a bright, functional layout featuring a fully custom renovated kitchen (2006) & an expanded pantry/laundry room (2007). Kitchen perfect for family meals & entertaining, w/ beautiful granite countertops, abundant storage, & a high-performance exhaust vent. The foyer & hallways showcase gleaming hardwood floors that extend throughout the home. The spacious primary suite includes a completely remodeled bathroom (2008), while the finished basement—featuring brand-new carpet (2025) and a large cedar closet—offers abundant space for work, play, or relaxation. A first-floor room provides flexible use as a home office or in-law suite, adding to the home’s versatility. Significant system upgrades provide peace of mind: high-efficiency furnace and commercial-grade AC (2010), new windows (2010), water heater (2020), and a full tear-off roof replacement with GAF materials (2019). Exterior improvements include new garage doors, Trex deck, fresh exterior paint, paver walkway, and a French drain system. Radon testing was recently completed with excellent results. A spacious 3-car garage adds convenience and extra storage. The home sits on a picturesque, park-like lot with mature landscaping and a private backyard retreat. Outdoor enthusiasts will enjoy nearby walking trails, Thornell Park, and easy access to local shops and restaurants. Thornell Road Elementary is easily walkable, making this location ideal for families combining comfort, convenience, and outdoor enjoyment in one of Pittsford’s most desirable neighborhoods. Truly a move-in-ready home, meticulously cared for, with a thoughtful layout designed for entertaining, family living, & everyday comfort. Don’t miss this opportunity! Open House: Saturday 11a–12p & Sunday 1p–2p. Delayed Negotiation: Tuesday, September 9 @ 2 PM
Closed
$635,000
2 White Briar, Pittsford, NY 14534
5beds
3,040sqft
Single Family Residence
Built in 1982
0.49 Acres Lot
$663,800 Zestimate®
$209/sqft
$4,244 Estimated rent
Home value
$663,800
$617,000 - $717,000
$4,244/mo
Zestimate® history
Owner options
List your home for rent
$4,244/mo
Rent Zestimate®
Find your next renter with Zillow Rental Manager. Plus, with online applications, you can quickly screen prospective tenants – for free.
$4,244/mo
Rent Zestimate®
Refinance and save
$4,650/mo
Est. payment
Refinancing to a lower rate could help reduce your monthly payments and save thousands over the life of the loan.
$4,650/mo
Est. payment
Explore your selling options
Work with a Zillow partner agent
Leverage their expertise and Zillow's premium Showcase listings to get your home seen by more buyers.
Get startedList with your own agent
Get your home in front of millions of buyers by listing it on Zillow.
Learn how to do itSell it yourself
Take full control of how buyers see your home on Zillow by listing For Sale by Owner (FSBO).
List your homeWhat's special
Private backyard retreatTrex deckCustom renovated kitchenFinished basementNew garage doorsLarge cedar closetFrench drain system
Zillow last checked:
Listing updated:
Listed by:
Nadia H Cheema 585-313-7765,
RE/MAX Realty Group
Bought with:
Janice E. Fattaruso, 40FA0426921
Red Barn Properties
Source: NYSAMLSs,MLS#: R1635111 Originating MLS: Rochester
Originating MLS: RochesterFacts & features
Interior
Bedrooms & bathrooms
- Bedrooms: 5
- Bathrooms: 3
- Full bathrooms: 2
- 1/2 bathrooms: 1
- Main level bathrooms: 1
- Main level bedrooms: 1
Heating
- Gas, Forced Air, Hot Water
Cooling
- Central Air
Appliances
- Included: Dishwasher, Freezer, Gas Oven, Gas Range, Gas Water Heater, Microwave, Refrigerator
- Laundry: Main Level
Features
- Den, Separate/Formal Dining Room, Entrance Foyer, Separate/Formal Living Room, Granite Counters, Kitchen Island, Pantry
- Flooring: Carpet, Hardwood, Varies
- Basement: Partially Finished
- Number of fireplaces: 1
Interior area
- Total structure area: 3,040
- Total interior livable area: 3,040 sqft
Property
Parking
- Total spaces: 3
- Parking features: Attached, Garage
- Attached garage spaces: 3
Features
- Levels: Two
- Stories: 2
- Exterior features: Blacktop Driveway
Lot
- Size: 0.49 Acres
- Dimensions: 115 x 195
- Features: Rectangular, Rectangular Lot, Residential Lot
Details
- Parcel number: 2646891781500003016000
- Special conditions: Standard
Construction
Type & style
- Home type: SingleFamily
- Architectural style: Colonial,Traditional
- Property subtype: Single Family Residence
Materials
- Spray Foam Insulation, Vinyl Siding
- Foundation: Block
Condition
- Resale
- Year built: 1982
Utilities & green energy
- Sewer: Connected
- Water: Connected, Public
- Utilities for property: Sewer Connected, Water Connected
Community & HOA
Community
- Subdivision: Wood Stone
Location
- Region: Pittsford
Financial & listing details
- Price per square foot: $209/sqft
- Tax assessed value: $245,000
- Annual tax amount: $10,305
- Date on market: 9/3/2025
- Cumulative days on market: 6 days
- Listing terms: Cash,Conventional,FHA,VA Loan
Price history
| Date | Event | Price |
|---|---|---|
| 11/20/2025 | Sold | $635,000+11.6%$209/sqft |
Source:  NYSAMLSs #R1635111 Report a problem NYSAMLSs #R1635111 Report a problem | ||
| 9/9/2025 | Pending sale | $569,000$187/sqft |
Source: NYSAMLSs #R1635111 Report a problem | ||
| 9/3/2025 | Listed for sale | $569,000$187/sqft |
Source: NYSAMLSs #R1635111 Report a problem | ||
Public tax history
| Year | Property taxes | Tax assessment |
|---|---|---|
| 2025 | -- | $245,000 |
| 2024 | -- | $245,000 |
| 2023 | -- | $245,000 |
| 2022 | -- | $245,000 |
| 2021 | -- | $245,000 |
| 2020 | -- | $245,000 |
| 2018 | -- | $245,000 |
| 2017 | $5,402 | $245,000 |
| 2016 | -- | $245,000 |
| 2015 | -- | $245,000 |
| 2014 | -- | $245,000 |
| 2013 | -- | $245,000 |
| 2012 | -- | $245,000 |
| 2011 | -- | $245,000 |
| 2010 | -- | $245,000 |
| 2009 | -- | $245,000 |
| 2007 | -- | $245,000 |
| 2006 | -- | $245,000 +4.3% |
| 2005 | -- | $235,000 |
| 2004 | -- | $235,000 +11.9% |
| 2003 | -- | $210,000 |
| 2002 | -- | $210,000 |
| 2001 | -- | $210,000 |
| 2000 | -- | $210,000 |
Find assessor info on the county website
Neighborhood: 14534
Nearby homes
- $673,3004 bd2 ba3k sqft8 Holley Crk, Pittsford, NY 14534Off Market
- $676,9004 bd3 ba2.9k sqft4 White Briar, Pittsford, NY 14534Off Market
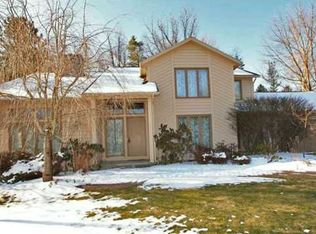
- $627,2005 bd2 ba2.9k sqft6 White Briar, Pittsford, NY 14534Off Market
- $659,0004 bd2 ba2.8k sqft10 Holley Crk, Pittsford, NY 14534Off Market
- $648,7004 bd2 ba2.8k sqft5 Holley Crk, Pittsford, NY 14534Off Market
- $706,3004 bd3 ba3.1k sqft8 White Briar, Pittsford, NY 14534Off Market
- $648,8004 bd3 ba2.6k sqft3 White Briar, Pittsford, NY 14534Off Market
- $568,9004 bd2 ba2.5k sqft1 Holley Crk, Pittsford, NY 14534Off Market
Nearby schools
GreatSchools rating
- 8/10Thornell Road SchoolGrades: K-5Distance: 0.3 mi
- 9/10Barker Road Middle SchoolGrades: 6-8Distance: 1 mi
- 10/10Pittsford Mendon High SchoolGrades: 9-12Distance: 0.7 mi
Schools provided by the listing agent
- Elementary: Thornell Road
- Middle: Barker Road Middle
- High: Pittsford Mendon High
- District: Pittsford
Source: NYSAMLSs. This data may not be complete. We recommend contacting the local school district to confirm school assignments for this home.
Sell for more on Zillow
Get a Zillow Showcase℠ listing at no additional cost and you could sell for .
$663,800
2% more
+$13,276
With Zillow Showcase(estimated)
$677,076
- New York
- Monroe County
- Pittsford
- 14534
- 2 White Briar
Nearby cities
Nearby zip codes
Other Pittsford Topics
