Skip main navigation
Sold for $530,000
  • $530,000

    2 Whitehaven Ct, Newark, DE 19711

    3beds
    2,450sqft
    Single Family Residence
    Built in 1987
    0.26 Acres Lot
    $542,800 Zestimate®
    $216/sqft
    $2,907 Estimated rent

    Home value

    $542,800

    $489,000 - $603,000

    $2,907/mo

    Zestimate® history
    Loading
    Loading...

    Owner options

    List your home for rent

    $2,907/mo

    Rent Zestimate®

    Find your next renter with Zillow Rental Manager. Plus, with online applications, you can quickly screen prospective tenants – for free.

    Learn more

    $2,907/mo

    Rent Zestimate®

    Refinance and save

    $3,686/mo

    Est. payment

    Refinancing to a lower rate could help reduce your monthly payments and save thousands over the life of the loan.

    See today's rates

    $3,686/mo

    Est. payment

    Explore your selling options

    Work with a Zillow partner agent

    Leverage their expertise and Zillow's premium Showcase listings to get your home seen by more buyers.

    Get started

    List with your own agent

    Get your home in front of millions of buyers by listing it on Zillow.

    Learn how to do it

    Sell it yourself

    Take full control of how buyers see your home on Zillow by listing For Sale by Owner (FSBO).

    List your home

    What's special

    Contemporary detached homeJetted tubBeautifully landscaped lotLandscaped groundsHardwood floorsSpacious dining roomAbundant windows
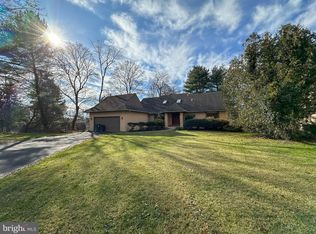
    Welcome to Meadowdale in Mill Creek Hundred! Set on a beautifully landscaped lot in the highly desirable Meadowdale subdivision, this contemporary detached home offers style, space, and comfort in one inviting package. With 3 bedrooms, 2.5 baths, and a thoughtful layout, the property shines with natural light from abundant windows and several skylights, creating a bright and cheerful atmosphere throughout. The main level features hardwood floors and a seamless flow between the spacious dining room, living room with wood-burning fireplace, and a family room that opens through sliders to the deck. The updated kitchen is a true highlight, boasting granite countertops, stylish tile flooring, modern appliances, and direct access to outdoor living space—perfect for entertaining or a quiet evening meal. Upstairs, the primary suite offers a private retreat with its own full bath, complete with a jetted tub and stand-up shower. Two additional bedrooms share a Jack-and-Jill bath with a tub/shower combination, offering both comfort and convenience. The second floor is fully carpeted for a warm and inviting feel. Additional features include a two-car garage, unfinished basement, fenced backyard, and a large deck overlooking the landscaped grounds. The stucco and deck will be power washed and painted prior to settlement, ensuring fresh curb appeal. A home warranty is included for peace of mind. This property is ideally located near Route 7 and major transportation routes, with shopping, dining, and White Clay Creek nature walks just minutes away. Don’t miss your chance to own a beautifully maintained home in Meadowdale—schedule your tour today.

    Zillow last checked:

    Listing updated:

    Listed by:

    Carmen Franceschino 610-659-4292,

    RE/MAX Preferred - Newtown Square

    Bought with:

    Mike Terranova, RS338692

    Keller Williams Realty Wilmington

    Source: Bright MLS,MLS#: DENC2090064MLS Logo

    Facts & features

    Interior

    Bedrooms & bathrooms
    • Bedrooms: 3
    • Bathrooms: 3
    • Full bathrooms: 2
    • 1/2 bathrooms: 1
    • Main level bathrooms: 1
    Primary bedroom
    • Features: Ceiling Fan(s), Flooring - Carpet, Walk-In Closet(s)
    • Level: Upper
    • Area: 208 Square Feet
    • Dimensions: 16 x 13
    Bedroom 2
    • Features: Flooring - Carpet
    • Level: Upper
    • Area: 154 Square Feet
    • Dimensions: 14 x 11
    Bedroom 3
    • Features: Flooring - Carpet
    • Level: Upper
    • Area: 154 Square Feet
    • Dimensions: 14 x 11
    Primary bathroom
    • Features: Soaking Tub, Bathroom - Stall Shower, Flooring - Ceramic Tile, Skylight(s)
    • Level: Upper
    • Area: 99 Square Feet
    • Dimensions: 11 x 9
    Bathroom 2
    • Features: Bathroom - Tub Shower, Flooring - Vinyl, Jack and Jill Bathroom
    • Level: Upper
    • Area: 35 Square Feet
    • Dimensions: 5 x 7
    Basement
    • Features: Basement - Unfinished
    • Level: Lower
    Dining room
    • Features: Flooring - HardWood
    • Level: Main
    • Area: 168 Square Feet
    • Dimensions: 12 x 14
    Family room
    • Features: Ceiling Fan(s), Flooring - Carpet, Recessed Lighting
    • Level: Main
    • Area: 221 Square Feet
    • Dimensions: 13 x 17
    Foyer
    • Features: Flooring - HardWood, Skylight(s)
    • Level: Main
    • Area: 60 Square Feet
    • Dimensions: 12 x 5
    Half bath
    • Features: Flooring - HardWood
    • Level: Main
    • Area: 18 Square Feet
    • Dimensions: 6 x 3
    Kitchen
    • Features: Breakfast Bar, Granite Counters, Flooring - Ceramic Tile, Kitchen Island, Eat-in Kitchen, Kitchen - Electric Cooking, Recessed Lighting, Pantry
    • Level: Main
    • Area: 230 Square Feet
    • Dimensions: 23 x 10
    Living room
    • Features: Fireplace - Wood Burning, Flooring - HardWood, Recessed Lighting
    • Level: Main
    • Area: 289 Square Feet
    • Dimensions: 17 x 17
    Heating
    • Forced Air, Heat Pump, Natural Gas
    Cooling
    • Central Air, Natural Gas
    Appliances
    • Included: Dishwasher, Dryer, Oven/Range - Electric, Washer, Water Heater, Gas Water Heater
    Features
    • Attic, Soaking Tub, Bathroom - Stall Shower, Bathroom - Tub Shower, Ceiling Fan(s), Dining Area, Family Room Off Kitchen, Floor Plan - Traditional, Eat-in Kitchen, Kitchen Island, Pantry, Primary Bath(s), Recessed Lighting, Upgraded Countertops, Walk-In Closet(s)
    • Flooring: Carpet, Wood
    • Windows: Skylight(s)
    • Basement: Unfinished
    • Number of fireplaces: 1
    • Fireplace features: Wood Burning
    Interior area
    • Total structure area: 2,450
    • Total interior livable area: 2,450 sqft
    • Finished area above ground: 2,450
    • Finished area below ground: 0

    Property

    Parking
    • Total spaces: 4
    • Parking features: Garage Faces Side, Garage Door Opener, Attached, Driveway, Off Street, Parking Lot
    • Attached garage spaces: 2
    • Uncovered spaces: 2
    Accessibility
    • Accessibility features: None
    Features
    • Levels: Two
    • Stories: 2
    • Pool features: None
    Lot
    • Size: 0.26 Acres
    Details
    • Additional structures: Above Grade, Below Grade
    • Parcel number: 08030.10030
    • Zoning: NC21
    • Special conditions: Standard

    Construction

    Type & style
    • Home type: SingleFamily
    • Architectural style: Contemporary
    • Property subtype: Single Family Residence
    Materials
    • Stucco
    • Foundation: Block
    • Roof: Shingle
    Condition
    • Excellent
    • New construction: No
    • Year built: 1987

    Utilities & green energy

    • Sewer: Public Sewer
    • Water: Public

    Community & neighborhood

    Location
    • Region: Newark
    • Subdivision: Meadowdale

    HOA & financial

    HOA
    • Has HOA: Yes
    • HOA fee: $500 annually

    Other

    Other facts
    • Listing agreement: Exclusive Right To Sell
    • Listing terms: Cash,Conventional
    • Ownership: Fee Simple

    Price history

    DateEventPrice
    11/18/2025Sold$530,000-0.9%$216/sqft
    Source: Bright MLS #DENC2090064 Report a problem
    11/1/2025Pending sale$535,000$218/sqft
    Source: Bright MLS #DENC2090064 Report a problem
    10/10/2025Contingent$535,000$218/sqft
    Source: Bright MLS #DENC2090064 Report a problem
    10/2/2025Listed for sale$535,000+43%$218/sqft
    Source: Bright MLS #DENC2090064 Report a problem
    5/28/2009Sold$374,000-1.4%$153/sqft
    Source: Public Record Report a problem
    12/21/2008Listed for sale$379,500+30.9%$155/sqft
    Source: Keller Williams Realty #5457934 Report a problem
    6/16/2003Sold$290,000$118/sqft
    Source: Public Record Report a problem

    Public tax history

    YearProperty taxesTax assessment
    2025-- $517,500 +350.8%
    2024$3,898 +14.6%$114,800
    2023$3,401 -0.6%$114,800
    2022$3,422 -2.7%$114,800
    2021$3,518 0%$114,800
    2020$3,519 +0.2%$114,800
    2019$3,513 -7.7%$114,800
    2017$3,805 +5.1%$114,800
    2016$3,619 $114,800
    2015$3,619 +6.4%$114,800
    2014$3,401 $114,800
    2013-- $114,800
    2012-- $114,800
    2011-- $114,800
    2010-- $114,800
    2009-- $114,800
    2008-- $114,800
    2007-- $114,800
    2006-- $114,800
    2005-- $114,800
    2004-- $114,800
    2003-- $114,800
    2002-- $114,800
    2001-- $114,800

    Find assessor info on the county website

    Neighborhood: Meadowdale

    Nearby schools

    GreatSchools rating
    Schools provided by the listing agent
    • District: Red Clay Consolidated

    Source: Bright MLS. This data may not be complete. We recommend contacting the local school district to confirm school assignments for this home.

    Get a cash offer in 3 minutes
    Find out how much your home could sell for in as little as 3 minutes with a no-obligation cash offer.
    Estimated market value
    $542,800
    Get a cash offer in 3 minutes
    Find out how much your home could sell for in as little as 3 minutes with a no-obligation cash offer.
    Estimated market value
    $542,800