Skip main navigation
Pending
  • Price cut: $39K (6/11)
    $1,150,000

    2 Wild Oak Cir, Houston, TX 77055

    4beds
    2,150sqft
    : 
    Loading
    Get pre-qualified
    Single Family Residence
    Built in 1977
    0.28 Acres Lot
    $1,117,400 Zestimate®
    $535/sqft
    $-- HOA

    What's special

    Stunning fireplaceAbundant natural lightStainless appliancesFormal diningQuiet cul-de-sacSoaring ceilingsAbundant storage
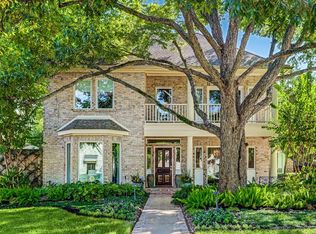
    Beautifully updated 4-bedroom, 3-bath home on a quiet cul-de-sac in sought-after Spring Valley Village. Situated on an oversized 12,243 SF lot, this home features soaring ceilings, abundant natural light, an open-concept layout, remodeled kitchen with quartz countertops, stainless appliances, abundant storage, spacious living areas, formal dining, and a stunning fireplace. The oversized primary suite overlooks the resort-style pool and backyard retreat. Enjoy expansive green space plus a detached flex space ideal for office, gym, guest suite, studio, or “she shed.” Located in the heart of the Memorial Villages and just minutes from Memorial City, CityCentre, parks, dining, shopping, and top-rated Spring Branch ISD schools including Memorial High School. A rare blend of charm, function, and lifestyle in one of Houston’s most desirable neighborhoods and secluded cut-de-sac streets within close walking distance to Spring Valley's Hidden Parks and Trails.
    55 days
    |
    499
    |
    28
    |

    Likely to sell faster than

    Zillow last checked:

    Listing updated:

    Listed by:

    Jeffrey Whitespeare TREC #0613633 713-858-7686,

    eXp Realty LLC,

    Amanda Whitespeare TREC #0616809 832-247-4374,

    eXp Realty LLC

    Source: HAR,MLS#: 77148767MLS Logo

      Facts & features

      Interior

      Bedrooms & bathrooms
      • Bedrooms: 4
      • Bathrooms: 3
      • Full bathrooms: 3
      Rooms
      • Room types: Family Room, Quarters/Guest House
      Primary bathroom
      • Features: Full Secondary Bathroom Down, Secondary Bath(s): Soaking Tub, Vanity Area
      Kitchen
      • Features: Breakfast Bar, Pantry, Under Cabinet Lighting
      Heating
      • Electric, Natural Gas
      Cooling
      • Ceiling Fan(s), Electric, Gas
      Appliances
      • Included: Water Heater, Disposal, Dryer, Refrigerator, Washer, Wine Refrigerator, Convection Oven, Gas Oven, Microwave, Gas Cooktop, Gas Range, Dishwasher
      • Laundry: Electric Dryer Hookup, Gas Dryer Hookup, Washer Hookup
      Features
      • Crown Molding, Dry Bar, High Ceilings, Prewired for Alarm System, Vaulted Ceiling, All Bedrooms Down, En-Suite Bath, Primary Bed - 1st Floor
      • Flooring: Carpet, Engineered Hardwood, Stone, Wood
      • Number of fireplaces: 1
      • Fireplace features: Gas
      Interior area
      • Total structure area: 2,150
      • Total interior livable area: 2,150 sqft

      Property

      Parking
      • Total spaces: 2
      • Parking features: Attached, Oversized, Additional Parking, Double-Wide Driveway
      • Attached garage spaces: 2
      Accessibility
      • Accessibility features: Accessible Full Bath, Accessible Hallway(s), Accessible Kitchen
      Features
      • Stories: 1
      • Patio & porch: Porch
      • Exterior features: Back Green Space, Side Yard, Sprinkler System
      • Has private pool: Yes
      • Pool features: Gunite, In Ground
      • Fencing: Back Yard,Full
      Lot
      • Size: 0.28 Acres
      • Features: Back Yard, Cul-De-Sac, Subdivided, 1/4 Up to 1/2 Acre
      Details
      • Parcel number: 1090320000002

      Construction

      Type & style
      • Home type: SingleFamily
      • Architectural style: Contemporary,Other,Traditional
      • Property subtype: Single Family Residence
      Materials
      • Brick, Unknown
      • Foundation: Slab
      • Roof: Composition
      Condition
      • New construction: No
      • Year built: 1977

      Utilities & green energy

      • Water: Public
      Green energy
      • Energy efficient items: Thermostat

      Community & HOA

      Community
      • Features: Subdivision Tennis Court
      • Security: Prewired for Alarm System
      • Subdivision: Echo Vly Sec 03
      HOA
      • Amenities included: Basketball Court, Dog Park, Jogging Path, Paid Patrol, Park, Picnic Area, Playground, Security, Tennis Court(s), Trail(s)
      Location
      • Region: Houston

      Financial & listing details

      • Price per square foot: $535/sqft
      • Tax assessed value: $1,029,750
      • Annual tax amount: $21,079
      • Date on market: 5/15/2026
      • Listing terms: Cash,Conventional
      • Road surface type: Concrete, Curbs, Gutters

        Estimated market value

        $1,117,400

        $1.06M - $1.17M

        $3,689/mo

        Price history

        DateEventPrice
        6/16/2026Pending sale$1,150,000$535/sqft
        Source: HAR #77148767 Report a problem
        6/11/2026Price change$1,150,000-3.3%$535/sqft
        Source: HAR #77148767 Report a problem
        5/15/2026Listed for sale$1,189,000+61.8%$553/sqft
        Source: HAR #77148767 Report a problem
        12/13/2019Listing removed$735,000$342/sqft
        Source: Compass RE Texas, LLC #14649954 Report a problem
        11/14/2019Pending sale$735,000$342/sqft
        Source: Compass RE Texas, LLC #14649954 Report a problem
        9/6/2019Price change$735,000-2%$342/sqft
        Source: Compass RE Texas, LLC #14649954 Report a problem
        7/31/2019Listed for sale$750,000+57.9%$349/sqft
        Source: Greenwood King Properties #14649954 Report a problem
        9/24/2010Sold--
        Source: Agent Provided Report a problem
        8/12/2010Listed for sale$475,000$221/sqft
        Source: Martha Turner Properties #96239200 Report a problem

        Public tax history

        YearProperty taxesTax assessment
        2025$5,181 +8.2%$1,029,750 +2.8%
        2024$4,790 $1,001,746 +4.5%
        2023-- $958,400 +4.8%
        2022$3,482 $914,095 +23.7%
        2021-- $739,000 +5.7%
        2020$3,379 -11.1%$699,000 -11.5%
        2019$3,799 -71.7%$790,000 +12.9%
        2018$13,445 $700,000
        2017$13,445 +9.7%$700,000 -10.8%
        2016$12,254 +22.2%$785,117
        2015$10,030 $785,117 +19.1%
        2014$10,030 $659,183 +42.7%
        2013-- $462,047 +9.9%
        2012-- $420,500 +1.3%
        2011-- $415,178 +10.5%
        2010-- $375,600
        2009-- $375,600 +2.3%
        2007-- $367,149 +28.8%
        2005-- $285,000 +1.1%
        2004-- $282,000
        2003-- $282,000 +14.1%
        2002-- $247,100
        2001-- $247,100 +10.3%
        2000-- $224,100

        Find assessor info on the county website

        Monthly payment

        Est. payment

        Payment breakdown

        Explore the cost of this home by adjusting the details. Changes won't be saved.
        All calculations are estimates and provided by Zillow, Inc. for informational purposes only. Actual amounts may vary.
        HOA fees may include property taxes on listings classified as Co-Ops. Contact the listing agent and/or owner for fee details.
        Mortgage interest rates are dependent on a number of factors, including credit score, down payment, and repayment length. Interest rate data provided by Zillow Group Marketplace, Inc. as of 1/1/1970 from various mortgage lenders with which we have lead or other similar arrangements; the Estimated Payment is an average of those rates.
        See how much you could borrow to make a competitive offer.

        Climate risks

        Neighborhood: Spring Valley

        Getting around

        40 / 100
        Car-Dependent
        28 / 100
        Some Transit
        43 / 100
        Somewhat Bikeable

        Nearby schools

        GreatSchools rating
        Schools provided by the listing agent
        • Elementary: Valley Oaks Elementary School
        • Middle: Spring Branch Middle School (Spring Branch)
        • High: Memorial High School (Spring Branch)

        Source: HAR. This data may not be complete. We recommend contacting the local school district to confirm school assignments for this home.

        A local agent can set up tours, give advice and negotiate with sellers.

        A local lender can help you make sure your offer is ready when you are.

        Browse local experts

        Similar homes

        Skip to the end of the carouselSkip to the beginning of the carousel