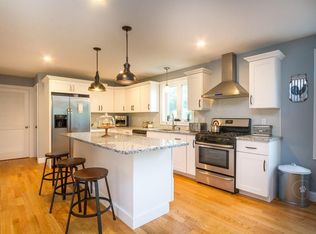
New 3 bedroom, 2.5 bathroom colonial in a cul-de-sac subdivision. ready to move in! Superior Construction: Built to higher standards with 100% plywood walls and roof decking, completely eliminating OSB for maximum longevity and structural integrity. Premium Cabinetry paired with sleek, durable quartz countertops, glass-front doors and integrated lighting.Built-in drawer microwave tucked cleanly into the cabinetry alongside a whisper-quiet dishwasher. Solid wide-plank white oak flooring running seamlessly throughout the home.Main bathroom features tiles shower, Freestanding bathtub and a large vanity with quartz. Solid doors in all rooms. Walls are finished with plaster for a more durable and smooth finish. Custom built walk-in closet and cathedral ceiling in main bedroom. Insulated basement , garage and garage doors. Smart-enabled garage openers equipped with integrated cameras and remote smartphone control. Large driveway, paver walkway and landscaping.Quick highway access and close to everything!
Sold for $839,900
$839,900
2 Wildberry Way, Westport, MA 02790
3beds
2,092sqft
Single Family Residence
Built in 2026
2.16 Acres Lot
$-- Zestimate®
$401/sqft
$-- Estimated rent
Home value
Not available
Estimated sales range
Not available
Not available
Zestimate® history
Owner options
List your home for rent
Find your next renter with Zillow Rental Manager. Plus, with online applications, you can quickly screen prospective tenants – for free.
Refinance and save
$5,579/mo
Est. payment
Refinancing to a lower rate could help reduce your monthly payments and save thousands over the life of the loan.
$5,579/mo
Est. payment
Explore your selling options
Work with a Zillow partner agent
Leverage their expertise and Zillow's premium Showcase listings to get your home seen by more buyers.
Get startedList with your own agent
Get your home in front of millions of buyers by listing it on Zillow.
Learn how to do itSell it yourself
Take full control of how buyers see your home on Zillow by listing For Sale by Owner (FSBO).
List your homeWhat's special
Sleek durable quartz countertopsLarge drivewayCul-de-sac subdivisionWhisper-quiet dishwasherFreestanding bathtubCustom built walk-in closetPremium cabinetry
Zillow last checked:
Listing updated:
Listed by:
Jeff Riley 508-525-5686,
Riley Realty LLC 508-525-5686
Bought with:
Derek Viveiros
Amaral & Associates RE
Source: MLS PIN,MLS#: 73568889
Facts & features
Interior
Bedrooms & bathrooms
- Bedrooms: 3
- Bathrooms: 3
- Full bathrooms: 2
- 1/2 bathrooms: 1
Primary bathroom
- Features: Yes
Heating
- Central, Propane
Cooling
- Central Air
Appliances
- Included: Water Heater, Tankless Water Heater, Range, Dishwasher, Microwave, Water Treatment, ENERGY STAR Qualified Dishwasher
- Laundry: Electric Dryer Hookup, Washer Hookup
Features
- Finish - Cement Plaster
- Flooring: Tile, Hardwood
- Doors: Insulated Doors
- Windows: Insulated Windows
- Basement: Partial,Walk-Out Access,Interior Entry,Garage Access,Concrete,Unfinished
- Has fireplace: No
Interior area
- Total structure area: 2,092
- Total interior livable area: 2,092 sqft
- Finished area above ground: 2,092
Property
Parking
- Total spaces: 12
- Parking features: Under, Garage Door Opener, Garage Faces Side, Paved Drive, Off Street, Paved
- Attached garage spaces: 2
- Uncovered spaces: 10
Features
- Patio & porch: Porch, Deck - Composite
- Exterior features: Porch, Deck - Composite
Lot
- Size: 2.16 Acres
- Features: Cul-De-Sac, Wooded, Cleared
Details
- Zoning: Res
Construction
Type & style
- Home type: SingleFamily
- Architectural style: Colonial
- Property subtype: Single Family Residence
Materials
- Frame
- Foundation: Concrete Perimeter
- Roof: Shingle
Condition
- Year built: 2026
Utilities & green energy
- Electric: Circuit Breakers, 200+ Amp Service
- Sewer: Private Sewer
- Water: Private
- Utilities for property: for Gas Range, for Electric Dryer, Washer Hookup
Green energy
- Energy efficient items: Thermostat
Community & HOA
Community
- Features: Public Transportation, Shopping, Tennis Court(s), Park, Walk/Jog Trails, Stable(s), Golf, Medical Facility, Laundromat, Bike Path, Conservation Area, Highway Access, House of Worship, Marina, Private School, Public School, University
HOA
- Has HOA: No
Location
- Region: Westport
Financial & listing details
- Price per square foot: $401/sqft
- Date on market: 9/19/2026
- Listing terms: Contract
- Exclusions: Seller Does Not Buy/Install Shower Doors Or Refrigerator.
- Road surface type: Paved
Price history
| Date | Event | Price |
|---|---|---|
| 9/30/2026 | Sold | $839,900$401/sqft |
Source: MLS PIN #73568889 Report a problem | ||
| 9/7/2026 | Pending sale | $839,900$401/sqft |
Source: MLS PIN #73568889 Report a problem | ||
| 8/29/2026 | Contingent | $839,900$401/sqft |
Source: MLS PIN #73568889 Report a problem | ||
| 8/27/2026 | Listed for sale | $839,900$401/sqft |
Source: MLS PIN #73568889 Report a problem | ||
Public tax history
Tax history is unavailable.
Neighborhood: 02790
Nearby homes
- $770,6003 bd3 ba2.5k sqft8 Wildberry Way, Westport, MA 02790Off Market
- $849,0005 bd3 ba2.1k sqft6 Wildberry Way, Westport, MA 02790Sold

- $191,800-- bd-- ba-- sqftWildberry Way, Westport, MA 02790Off Market
- $198,400-- bd-- ba-- sqftWildberry Way, Westport, MA 02790Off Market
- $586,3003 bd-- ba1.6k sqft832 American Legion Hwy, Westport, MA 02790Off Market
- $1,166,2003 bd-- ba3.1k sqft835 American Legion Hwy, Westport, MA 02790Off Market
- $732,9003 bd3 ba2.2k sqft10 Wildberry Way, Westport, MA 02790Off Market
- $501,0003 bd-- ba1.3k sqft828 American Legion Hwy, Westport, MA 02790Off Market
Nearby schools
GreatSchools rating
- 6/10Westport Elementary SchoolGrades: 1-4Distance: 0.8 mi
- 5/10Westport Junior/Senior High SchoolGrades: 5-12Distance: 0.9 mi
- NAAlice A Macomber SchoolGrades: PK-KDistance: 1.4 mi


Get pre-qualified for a loan
At Zillow Home Loans, we can pre-qualify you in as little as 5 minutes with no impact to your credit score.An equal housing lender. NMLS #10287.
- Massachusetts
- Bristol County
- Westport
- 02790
- 2 Wildberry Way
