Skip main navigation
Sold for $875,000
  • $875,000

    2 Wildgoose Lane, Norwalk, CT 06851

    4beds
    2,132sqft
    Single Family Residence
    Built in 1962
    0.85 Acres Lot
    $915,700 Zestimate®
    $410/sqft
    $5,239 Estimated rent

    Home value

    $915,700

    $824,000 - $1.02M

    $5,239/mo

    Zestimate® history
    Loading
    Loading...

    Owner options

    List your home for rent

    $5,239/mo

    Rent Zestimate®

    Find your next renter with Zillow Rental Manager. Plus, with online applications, you can quickly screen prospective tenants – for free.

    Learn more

    $5,239/mo

    Rent Zestimate®

    Refinance and save

    $5,906/mo

    Est. payment

    Refinancing to a lower rate could help reduce your monthly payments and save thousands over the life of the loan.

    See today's rates

    $5,906/mo

    Est. payment

    Explore your selling options

    Work with a Zillow partner agent

    Leverage their expertise and Zillow's premium Showcase listings to get your home seen by more buyers.

    Get started

    List with your own agent

    Get your home in front of millions of buyers by listing it on Zillow.

    Learn how to do it

    Sell it yourself

    Take full control of how buyers see your home on Zillow by listing For Sale by Owner (FSBO).

    List your home

    What's special

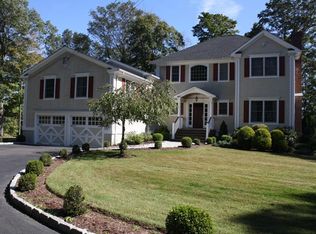
    Welcome to 2 Wildgoose Lane, a refined residence tucked away at the end of a private road in Norwalk's sought-after Cranbury neighborhood. Set on nearly an acre of beautifully landscaped, park-like grounds, surrounded by mature trees & lush greenery on a level lot that offers a sense of privacy & tranquility. The front porch & manicured yard create an inviting first impression, leading into an interior filled w/ natural light. The main level welcomes you with an expansive living room w/ soaring ceilings, picture window, & a seamless flow into the dining area. The open layout is ideal for modern living, anchored by a chef's style kitchen appointed w/ Bosch appliances, double ovens, & generous workspace for culinary creativity. Sliding glass doors open to a Trex-style deck overlooking the tranquil backyard, an ideal setting for entertaining or unwinding in privacy. 4 spacious bedrooms on the main floor & 2 full baths, including a serene primary suite w/ its own private bath, provide a thoughtfully designed living experience. The finished walkout lower level expands the living space w/ a large family room featuring a wood-burning fireplace, a sophisticated laundry room w/ custom built-ins, & a versatile office or flex room. Highlights include an oversized 2-car garage, expansive storage shed, & a prime location minutes from Cranbury Shopping Center, 227 acre Cranbury Park, Stew Leonard's, restaurants, SoNo, Calf pasture beach, both I-95 & Merritt Parkway. Rare opportunity awaits

    Zillow last checked:

    Listing updated:

    Listed by:

    Dober Team at Keller Williams Realty,

    Max Dober (203)767-2486,

    Keller Williams Prestige Prop. 203-327-6700

    Bought with:

    Todd Turcotte, RES.0789003

    Milligan Realty.com

    Source: Smart MLS,MLS#: 24132815MLS Logo

    Facts & features

    Interior

    Bedrooms & bathrooms
    • Bedrooms: 4
    • Bathrooms: 3
    • Full bathrooms: 2
    • 1/2 bathrooms: 1
    Primary bedroom
    • Features: Full Bath, Hardwood Floor
    • Level: Main
    Bedroom
    • Features: Hardwood Floor
    • Level: Main
    Bedroom
    • Features: Hardwood Floor
    • Level: Main
    Bedroom
    • Features: Hardwood Floor
    • Level: Main
    Primary bathroom
    • Features: Tile Floor
    • Level: Main
    Bathroom
    • Features: Tile Floor
    • Level: Lower
    Bathroom
    • Features: Tile Floor
    • Level: Main
    Dining room
    • Features: Sliders, Hardwood Floor
    • Level: Main
    Family room
    • Features: Fireplace, Wall/Wall Carpet
    • Level: Lower
    Kitchen
    • Features: Granite Counters, Hardwood Floor
    • Level: Main
    Living room
    • Features: High Ceilings, Ceiling Fan(s), Hardwood Floor
    • Level: Main
    Heating
    • Forced Air, Oil
    Cooling
    • Central Air
    Appliances
    • Included: Cooktop, Oven, Microwave, Refrigerator, Dishwasher, Washer, Dryer, Water Heater
    • Laundry: Lower Level
    Features
    • Entrance Foyer
    • Basement: None
    • Attic: Pull Down Stairs
    • Number of fireplaces: 1
    Interior area
    • Total structure area: 2,132
    • Total interior livable area: 2,132 sqft
    • Finished area above ground: 2,132

    Property

    Parking
    • Total spaces: 5
    • Parking features: Attached, Off Street, Driveway, Paved
    • Attached garage spaces: 2
    • Has uncovered spaces: Yes
    Features
    • Patio & porch: Deck
    • Exterior features: Rain Gutters, Lighting
    • Waterfront features: Beach Access
    Lot
    • Size: 0.85 Acres
    • Features: Secluded, Wooded, Dry, Level, Landscaped
    Details
    • Additional structures: Shed(s)
    • Parcel number: 242735
    • Zoning: A2

    Construction

    Type & style
    • Home type: SingleFamily
    • Architectural style: Ranch
    • Property subtype: Single Family Residence
    Materials
    • Shingle Siding, Cedar
    • Foundation: Concrete Perimeter, Raised
    • Roof: Asphalt
    Condition
    • New construction: No
    • Year built: 1962

    Utilities & green energy

    • Sewer: Public Sewer
    • Water: Public

    Community & neighborhood

    Security
    • Security features: Security System
    Community
    • Community features: Golf, Health Club, Library, Medical Facilities, Park, Public Rec Facilities, Near Public Transport, Shopping/Mall
    Location
    • Region: Norwalk
    • Subdivision: Cranbury

    Price history

    DateEventPrice
    12/8/2025Sold$875,000+2.9%$410/sqft
    Source: Smart MLS #24132815 Report a problem
    11/8/2025Pending sale$850,000$399/sqft
    Source: Smart MLS #24132815 Report a problem
    10/23/2025Listed for sale$850,000+1.6%$399/sqft
    Source: Smart MLS #24132815 Report a problem
    5/15/2024Sold$837,000$393/sqft
    Source: Smart MLS #170617724 Report a problem
    4/13/2024Pending sale$837,000$393/sqft
    Source: Smart MLS #170617724 Report a problem
    3/27/2024Listed for sale$837,000$393/sqft
    Source: Smart MLS #170617724 Report a problem
    2/6/2024Listing removed--
    Source: Smart MLS #170617724 Report a problem
    1/25/2024Listed for sale$837,000+44.3%$393/sqft
    Source: Smart MLS #170617724 Report a problem
    1/13/2017Sold$580,000+10.5%$272/sqft
    Source: Smart MLS #99143814 Report a problem
    10/18/2007Sold$525,000$246/sqft
    Source: Public Record Report a problem

    Public tax history

    YearProperty taxesTax assessment
    2025$11,861 +1.5%$495,310
    2024$11,685 +20.3%$495,310 +28.3%
    2023$9,711 +1.9%$385,950
    2022$9,530 +2.7%$385,950
    2021$9,282 +0.1%$385,950
    2020$9,277 +2.9%$385,950
    2019$9,017 -6.4%$385,950 +6.8%
    2018$9,631 +9.9%$361,230 +6.1%
    2017$8,765 +1.2%$340,450
    2015$8,658 +1.3%$340,450
    2014$8,545 -5.9%$340,450 -16.8%
    2013$9,084 +3.8%$409,430
    2012$8,752 +2.8%$409,430
    2011$8,516 +1.1%$409,430
    2010$8,422 +3.7%$409,430
    2009$8,123 -12.2%$409,430 -0.3%
    2008$9,255 +27.1%$410,620 +22.4%
    2007$7,284 +5.7%$335,370 +13.1%
    2006$6,892 -18.5%$296,550 -11.6%
    2005$8,455 +31.1%$335,370 +41.6%
    2004$6,451 +5.4%$236,910 +9.6%
    2003$6,122 +17.8%$216,090 +52.5%
    2001$5,197 +8.8%$141,730 +27.3%
    2000$4,776 +36.1%$111,301 +45.7%
    1999$3,509 $76,370

    Find assessor info on the county website

    Neighborhood: 06851

    Nearby schools

    GreatSchools rating
    Get pre-qualified for a loan
    At Zillow Home Loans, we can pre-qualify you in as little as 5 minutes with no impact to your credit score.

    An equal housing lender. NMLS #10287.

    Sell for more on Zillow
    Get a Zillow Showcase℠ listing at no additional cost and you could sell for .
    $915,700
    2% more
    +$18,314
    With Zillow Showcase(estimated)
    $934,014