Welcome to your dream home! This picturesque residence boasts timeless charm and modern elegance. Adorned with a distinguished slate roof and surrounded by mature plantings and professional landscaping, every corner exudes style. Step inside to discover an open and flexible floor plan, perfect for both daily living and entertaining. The heart of the home is its state-of-the-art kitchen, featuring custom Australian Eucalyptus cabinetry and designer appliances that elevate culinary experiences to new heights. Whether you're hosting intimate gatherings in the dining room which features venetian plaster or enjoying quiet evenings by the custom marble fireplace in the family room, this home effortlessly combines sophistication with cozy warmth. With its blend of classic allure and contemporary amenities, this colonial gem offers a lifestyle of luxury and convenience. Picture perfect primary suite showcasing custom built-ins, walk-in closet & spa like 5-piece ensuite bath. Do not miss out!
Sold for $2,050,000
Street View
$2,050,000
2 Wildon Rd, Wellesley, MA 02482
4beds
3,582sqft
Single Family Residence
Built in 1945
10,359 Square Feet Lot
$2,327,800 Zestimate®
$572/sqft
$5,795 Estimated rent
Home value
$2,327,800
$2.12M - $2.58M
$5,795/mo
Zestimate® history
Owner options
List your home for rent
$5,795/mo
Rent Zestimate®
Find your next renter with Zillow Rental Manager. Plus, with online applications, you can quickly screen prospective tenants – for free.
$5,795/mo
Rent Zestimate®
Refinance and save
$10,409/mo
Est. payment
Refinancing to a lower rate could help reduce your monthly payments and save thousands over the life of the loan.
$10,409/mo
Est. payment
Explore your selling options
Work with a Zillow partner agent
Leverage their expertise and Zillow's premium Showcase listings to get your home seen by more buyers.
Get startedList with your own agent
Get your home in front of millions of buyers by listing it on Zillow.
Learn how to do itSell it yourself
Take full control of how buyers see your home on Zillow by listing For Sale by Owner (FSBO).
List your homeWhat's special
Zillow last checked:
Listing updated:
Listed by:
James Brasco 617-519-1517,
Century 21 Shawmut Properties 781-894-4800,
Kate Brasco 617-285-3401
Bought with:
Susan Gear
Rutledge Properties
Source: MLS PIN,MLS#: 73238938
Facts & features
Interior
Bedrooms & bathrooms
- Bedrooms: 4
- Bathrooms: 3
- Full bathrooms: 2
- 1/2 bathrooms: 1
Primary bedroom
- Features: Walk-In Closet(s), Closet/Cabinets - Custom Built, Flooring - Hardwood
- Level: Second
- Area: 264
- Dimensions: 22 x 12
Bedroom 2
- Features: Closet, Flooring - Hardwood
- Level: Second
- Area: 200
- Dimensions: 20 x 10
Bedroom 3
- Features: Walk-In Closet(s), Closet
- Level: Second
- Area: 156
- Dimensions: 13 x 12
Bedroom 4
- Features: Flooring - Hardwood
- Level: First
- Area: 231
- Dimensions: 21 x 11
Primary bathroom
- Features: Yes
Bathroom 1
- Features: Bathroom - Half, Flooring - Stone/Ceramic Tile
- Level: First
- Area: 36
- Dimensions: 9 x 4
Bathroom 2
- Features: Bathroom - Full, Bathroom - Double Vanity/Sink, Closet/Cabinets - Custom Built, Flooring - Stone/Ceramic Tile
- Level: Second
- Area: 210
- Dimensions: 15 x 14
Bathroom 3
- Features: Bathroom - Full, Flooring - Stone/Ceramic Tile
- Level: Second
- Area: 45
- Dimensions: 9 x 5
Dining room
- Features: Flooring - Hardwood, Crown Molding
- Level: First
- Area: 176
- Dimensions: 16 x 11
Family room
- Features: Flooring - Hardwood, Exterior Access, Recessed Lighting
- Level: First
- Area: 210
- Dimensions: 15 x 14
Kitchen
- Features: Cathedral Ceiling(s), Beamed Ceilings, Flooring - Stone/Ceramic Tile, Dining Area, Pantry, Countertops - Stone/Granite/Solid, Countertops - Upgraded, Kitchen Island, Wet Bar, Cabinets - Upgraded, Recessed Lighting, Remodeled, Stainless Steel Appliances, Wine Chiller, Gas Stove, Lighting - Pendant, Lighting - Overhead
- Level: First
- Area: 360
- Dimensions: 24 x 15
Living room
- Features: Flooring - Hardwood, Exterior Access, Recessed Lighting, Crown Molding
- Level: First
- Area: 253
- Dimensions: 23 x 11
Office
- Features: Closet/Cabinets - Custom Built
- Level: Basement
- Area: 100
- Dimensions: 10 x 10
Heating
- Central, Radiant, Heat Pump
Cooling
- Central Air
Appliances
- Included: Gas Water Heater, Tankless Water Heater, Oven, Dishwasher, Disposal, Range, Refrigerator, Washer, Dryer, Wine Refrigerator, Range Hood
- Laundry: In Basement
Features
- Closet/Cabinets - Custom Built, Closet, Library, Home Office, Bonus Room, Play Room, Wet Bar, Wired for Sound
- Flooring: Tile, Hardwood, Flooring - Hardwood, Flooring - Engineered Hardwood
- Basement: Full,Partially Finished,Walk-Out Access,Garage Access
- Number of fireplaces: 4
- Fireplace features: Family Room, Kitchen, Living Room
Interior area
- Total structure area: 3,582
- Total interior livable area: 3,582 sqft
Property
Parking
- Total spaces: 6
- Parking features: Attached, Garage Door Opener, Heated Garage, Storage, Workshop in Garage, Oversized, Off Street, Driveway
- Attached garage spaces: 2
- Uncovered spaces: 4
Accessibility
- Accessibility features: No
Features
- Patio & porch: Deck
- Exterior features: Deck, Rain Gutters, Professional Landscaping, Sprinkler System, Decorative Lighting
- Frontage length: 100.00
Lot
- Size: 10,359 Square Feet
- Features: Corner Lot
Details
- Parcel number: 259624
- Zoning: SR20
Construction
Type & style
- Home type: SingleFamily
- Architectural style: Colonial
- Property subtype: Single Family Residence
Materials
- Frame
- Foundation: Concrete Perimeter
- Roof: Slate
Condition
- Year built: 1945
Utilities & green energy
- Electric: Circuit Breakers, 200+ Amp Service
- Sewer: Public Sewer
- Water: Public
- Utilities for property: for Gas Range
Green energy
- Energy efficient items: Thermostat
Community & HOA
Community
- Features: Public Transportation, Shopping, Park, Walk/Jog Trails, Medical Facility, Bike Path, Conservation Area, Highway Access, House of Worship, Private School, Public School, T-Station, University
HOA
- Has HOA: No
Location
- Region: Wellesley
Financial & listing details
- Price per square foot: $572/sqft
- Tax assessed value: $1,848,000
- Annual tax amount: $19,238
- Date on market: 12/10/2025
- Exclusions: None Noted.
Price history
| Date | Event | Price |
|---|---|---|
| 8/16/2024 | Sold | $2,050,000-4.9%$572/sqft |
Source: MLS PIN #73238938 Report a problem | ||
| 6/13/2024 | Price change | $2,155,000-5.3%$602/sqft |
Source: MLS PIN #73238938 Report a problem | ||
| 5/16/2024 | Listed for sale | $2,275,000+19.7%$635/sqft |
Source: MLS PIN #73238938 Report a problem | ||
| 4/29/2021 | Sold | $1,900,000-9%$530/sqft |
Source: Public Record Report a problem | ||
| 4/9/2021 | Pending sale | $2,088,000$583/sqft |
Source: MLS PIN #72777489 Report a problem | ||
| 3/26/2021 | Contingent | $2,088,000$583/sqft |
Source: MLS PIN #72777489 Report a problem | ||
| 3/23/2021 | Pending sale | $2,088,000$583/sqft |
Source: MLS PIN #72777489 Report a problem | ||
| 3/10/2021 | Contingent | $2,088,000$583/sqft |
Source: MLS PIN #72777489 Report a problem | ||
| 1/21/2021 | Listed for sale | $2,088,000$583/sqft |
Source: MLS PIN #72777489 Report a problem | ||
Public tax history
| Year | Property taxes | Tax assessment |
|---|---|---|
| 2025 | $19,696 +2.4% | $1,916,000 +3.7% |
| 2024 | $19,238 +3.1% | $1,848,000 +13.4% |
| 2023 | $18,652 +7.3% | $1,629,000 +9.5% |
| 2022 | $17,380 +42.1% | $1,488,000 +42.9% |
| 2021 | $12,232 +7.6% | $1,041,000 +5.9% |
| 2020 | $11,363 +3.1% | $983,000 +3.1% |
| 2019 | $11,026 -0.4% | $953,000 +2.9% |
| 2018 | $11,066 +1.3% | $926,000 -0.1% |
| 2017 | $10,929 +2% | $927,000 +2.3% |
| 2016 | $10,718 +5.5% | $906,000 +3.1% |
| 2015 | $10,161 +0.4% | $879,000 +0.2% |
| 2014 | $10,121 +6.6% | $877,000 +6% |
| 2012 | $9,494 +16.5% | $827,000 +16% |
| 2011 | $8,150 +11.9% | $713,000 +2.6% |
| 2010 | $7,284 +16.5% | $695,000 +5.3% |
| 2009 | $6,250 +3% | $660,000 -0.2% |
| 2008 | $6,068 +3.5% | $661,000 |
| 2007 | $5,863 +10.6% | $661,000 +3.8% |
| 2006 | $5,300 +9% | $637,000 +10% |
| 2005 | $4,864 -1.9% | $579,000 |
| 2004 | $4,956 +8.8% | $579,000 +3.2% |
| 2003 | $4,555 +5.3% | $561,000 +5.1% |
| 2002 | $4,325 +21.2% | $534,000 +47.5% |
| 1999 | $3,569 | $362,000 |
Find assessor info on the county website
Neighborhood: 02482
Nearby homes
- $2,841,4004 bd5 ba5k sqft6 Wildon Rd, Wellesley, MA 02482Off Market
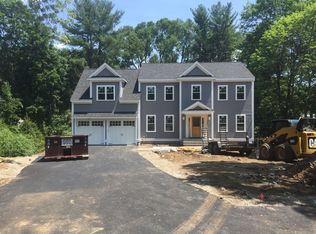
- $2,501,3004 bd5 ba3.4k sqft153 Brook St, Wellesley, MA 02482Off Market
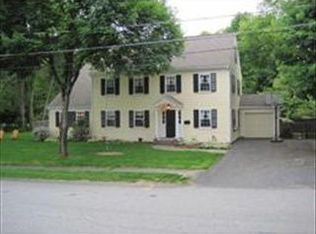
- $2,464,4005 bd3 ba3.5k sqft3 Wildon Rd, Wellesley, MA 02482Off Market

- $3,033,6005 bd5 ba5.3k sqft7 Wildon Rd, Wellesley, MA 02482Off Market
- $1,792,7003 bd4 ba2k sqft10 Wildon Rd, Wellesley, MA 02482Off Market
- $2,139,5004 bd3 ba2.4k sqft7 Fuller Brook Rd, Wellesley, MA 02482Off Market
- $3,825,0006 bd6 ba6.2k sqft143 Brook St, Wellesley, MA 02482Sold
- $2,179,6003 bd2 ba3.5k sqft11 Fuller Brook Rd, Wellesley, MA 02482Off Market
Nearby schools
GreatSchools rating
- 9/10Hunnewell Elementary SchoolGrades: K-5Distance: 0.7 mi
- 8/10Wellesley Middle SchoolGrades: 6-8Distance: 1 mi
- 10/10Wellesley High SchoolGrades: 9-12Distance: 0.6 mi
Schools provided by the listing agent
- Elementary: Hunnewell
- Middle: Wms
- High: Whs
Source: MLS PIN. This data may not be complete. We recommend contacting the local school district to confirm school assignments for this home.
Get a cash offer in 3 minutes
Find out how much your home could sell for in as little as 3 minutes with a no-obligation cash offer.
Estimated market value
$2,327,800
Get a cash offer in 3 minutes
Find out how much your home could sell for in as little as 3 minutes with a no-obligation cash offer.
Estimated market value
$2,327,800
- Massachusetts
- Norfolk County
- Wellesley
- 02482
- 2 Wildon Rd
