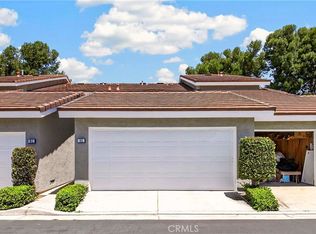
Experience turnkey living in the highly desirable Northwood community of Irvine with this beautifully upgraded 3-bedroom, 2-bathroom single-level home. Ideally positioned as a corner unit, this light-filled residence combines soaring vaulted ceilings, an open floor plan, and a private outdoor retreat with an exceptionally walkable Irvine location. Upon entry, the spacious living room is anchored by a cozy fireplace, providing an inviting focal point for relaxing or entertaining. The living space flows seamlessly into the dining area and remodeled kitchen, creating an open and connected setting for everyday living and gatherings. The kitchen features a gas cooktop, upgraded countertops and cabinetry, an oversized farmhouse sink, and bar seating perfect for casual dining or entertaining guests. One bedroom with double-door entry offers excellent flexibility as a home office, guest room, or additional living space. Down the hall, a secondary bedroom sits conveniently near the guest bathroom, which features dual sinks and a tub/shower combination. The generously sized primary suite offers a retreat of its own, featuring sliding glass doors that open directly to the fenced patio, creating an intimate outdoor space with ample privacy for dining, entertaining, or unwinding. This home has been extensively upgraded for move-in-ready convenience, including newer flooring installed within the last two years, interior paint, and a full-home repipe. Additional amenities include a 2-car garage for added convenience and storage needs. Enjoy an exceptional Northwood location within Irvine’s highly regarded school district, including Santiago Hills Elementary and Northwood High School. Santiago Hills Elementary is just a short walk away, along with the shopping and dining at Northwood Town Center and convenient access to Hicks Canyon Trail for miles of walking, running, and biking. Residents also enjoy access to the community HOA pool and spa. With its desirable single-level floor plan, corner-unit location, extensive upgrades, and outstanding walkability, this home offers a rare opportunity to enjoy turnkey living in one of Irvine’s most sought-after communities.
For sale
Listed by: Coldwell Banker Realty • Daniel Choi • Contact: 9493544551
$1,150,000
2 Wilking Dr, Irvine, CA 92620
3beds
1,432sqft
Single Family Residence
Built in 1978
3,195 Square Feet Lot
$1,130,000 Zestimate®
$803/sqft
$562/mo HOA
What's special
- 23 days
- 3,548
- 130
Likely to sell faster than
Zillow last checked:
Listing updated:
Listed by:
Daniel Choi DRE #01792771 9493544551,
Coldwell Banker Realty,
Theresa Choi DRE #01957081,
Coldwell Banker Realty
Source: CRMLS,MLS#: OC26165595 Originating MLS: California Regional MLS
Originating MLS: California Regional MLSFacts & features
Interior
Bedrooms & bathrooms
- Bedrooms: 3
- Bathrooms: 2
- Full bathrooms: 2
- Main level bathrooms: 2
- Main level bedrooms: 3
Rooms
- Room types: Guest Quarters, Kitchen, Living Room, Primary Bedroom, Dining Room
Primary bedroom
- Features: Main Level Primary
Bathroom
- Features: Dual Sinks, Tub Shower, Upgraded, Walk-In Shower
Kitchen
- Features: Kitchen/Family Room Combo, Remodeled, Updated Kitchen
Heating
- Central, Fireplace(s)
Cooling
- Central Air
Appliances
- Included: Dishwasher, Gas Range, Microwave
- Laundry: In Garage
Features
- Separate/Formal Dining Room, Eat-in Kitchen, High Ceilings, Open Floorplan, Recessed Lighting, Main Level Primary
- Flooring: Vinyl
- Doors: Sliding Doors
- Has fireplace: Yes
- Fireplace features: Living Room
- Common walls with other units/homes: 1 Common Wall
Interior area
- Total interior livable area: 1,432 sqft
Video & virtual tour
Property
Parking
- Total spaces: 2
- Parking features: Door-Single, Garage, Private
- Attached garage spaces: 2
Accessibility
- Accessibility features: No Stairs
Features
- Levels: One
- Stories: 1
- Entry location: 1
- Patio & porch: Enclosed, Patio
- Pool features: Association
- Has spa: Yes
- Spa features: Association
- Fencing: Wood
- Has view: Yes
- View description: Trees/Woods
Lot
- Size: 3,195 Square Feet
- Features: Corner Lot
Details
- Parcel number: 53007607
- Special conditions: Standard
Construction
Type & style
- Home type: SingleFamily
- Property subtype: Single Family Residence
- Attached to another structure: Yes
Condition
- Turnkey
- New construction: No
- Year built: 1978
Utilities & green energy
- Sewer: Public Sewer
- Water: Public
Community & HOA
Community
- Features: Biking, Hiking, Park
- Subdivision: Sundance (Sd)
HOA
- Has HOA: Yes
- Amenities included: Management, Pool, Spa/Hot Tub
- HOA fee: $562 monthly
- HOA name: Sundance
- HOA phone: 714-557-5900
Location
- Region: Irvine
Financial & listing details
- Price per square foot: $803/sqft
- Tax assessed value: $691,620
- Date on market: 8/12/2026
- Cumulative days on market: 23 days
- Listing terms: Submit
Estimated market value
$1,130,000
$1.07M - $1.19M
$4,257/mo
Price history
| Date | Event | Price |
|---|---|---|
| 8/12/2026 | Listed for sale | $1,150,000+85.5%$803/sqft |
Source:  CRMLS #OC26165595 Report a problem CRMLS #OC26165595 Report a problem | ||
| 12/17/2019 | Sold | $620,000-4.6%$433/sqft |
Source:  CRMLS #SW19264248 Report a problem CRMLS #SW19264248 Report a problem | ||
| 11/26/2019 | Pending sale | $649,900$454/sqft |
Source: Keller Williams Realty Irvine #SW19264248 Report a problem | ||
| 11/15/2019 | Listed for sale | $649,900$454/sqft |
Source: Keller Williams Realty Irvine #SW19264248 Report a problem | ||
Public tax history
| Year | Property taxes | Tax assessment |
|---|---|---|
| 2026 | -- | $691,620 +2% |
| 2025 | $7,148 +2.2% | $678,059 +2% |
| 2024 | $6,996 +2.7% | $664,764 +2% |
| 2023 | $6,815 +2% | $651,730 +2% |
| 2022 | $6,683 +2.4% | $638,951 +2% |
| 2021 | $6,529 -0.5% | $626,423 +1% |
| 2020 | $6,564 | $620,000 +184% |
| 2019 | $6,564 +180.6% | $218,305 +2% |
| 2018 | $2,339 +4.2% | $214,025 +2% |
| 2017 | $2,246 | $209,829 +2% |
| 2016 | $2,246 +4.5% | $205,715 +1.5% |
| 2015 | $2,149 +6.3% | $202,625 +2% |
| 2014 | $2,022 | $198,656 +0.5% |
| 2013 | -- | $197,759 +2% |
| 2012 | -- | $193,882 +2% |
| 2011 | -- | $190,081 +0.8% |
| 2010 | -- | $188,661 -0.2% |
| 2009 | -- | $189,110 +2% |
| 2008 | -- | $185,402 +2% |
| 2007 | -- | $181,767 +2% |
| 2006 | -- | $178,203 +2% |
| 2005 | -- | $174,709 +2% |
| 2004 | -- | $171,284 +1.9% |
| 2003 | -- | $168,145 +2% |
| 2002 | -- | $164,849 +2% |
| 2001 | $1,594 +1.4% | $161,617 +2% |
| 2000 | $1,572 | $158,449 |
Find assessor info on the county website
Monthly payment
Est. payment
Payment breakdown
Explore the cost of this home by adjusting the details. Changes won't be saved.Climate risks
Neighborhood: Northwood
Nearby schools
Schools provided by the listing agent
- Elementary: Santiago Hills
- High: Northwood
Source: CRMLS. This data may not be complete. We recommend contacting the local school district to confirm school assignments for this home.


Similar homes
- $1,150,0003 bd3 ba1.3k sqft93 Goldenrod, Irvine, CA 92614For Sale
 MLS ID #TR26169243, Jae Kim, Ten Pointe Realty. CRMLS
 - $1,299,0004 bd3 ba2k sqft12 Tortoise Shell, Irvine, CA 92604For Sale
 MLS ID #PW26149079, Sarah Sees Smith, Seven Gables Real Estate. CRMLS
 - $990,0003 bd3 ba1.2k sqft419 Deerfield Ave #93, Irvine, CA 92606For Sale
 MLS ID #OC26141329, Liuzhen Zheng, Real Broker. CRMLS
 - $1,299,8883 bd2 ba1.2k sqft23 Spring Buck, Irvine, CA 92614For Sale
 MLS ID #OC26167838, Nancy Aynehchi, First Team Real Estate. CRMLS
Local buyer's agents are ready to help
