Welcome to The Ranches at Mount Sinai, where luxury meets comfort in this exquisite highly sought after Amagansett model end unit situated in a prestigious gated community. This opulent home features a spacious open floor plan with three luxurious bedrooms and three-and-a-half elegantly designed bathrooms. Originally the builders model, this gem has all the upgrades and additional features. The beautiful eat-in kitchen is a culinary haven, boasting pristine granite countertops, sparkling stainless steel appliances, and a generous breakfast area. The kitchen seamlessly flows into a sunlit drenched dining room and living room adorned with large windows and a grand fireplace, perfect for cozy gatherings. The sumptuous primary ensuite is conveniently located on the first floor and offers a private retreat with a spa-like bathroom and custom walk-in closets. The second level also includes a family room. Additional features include a spacious attached two-car garage ensuring convenience and comfort throughout the year. Step outside to exclusive outdoor living spaces, including a private gated front courtyard and a rear patio, ideal for sophisticated entertaining or peaceful reflection. Residents can indulge in a resort-style lifestyle with such close convenient access to the community's luxurious clubhouse, featuring indoor and outdoor pools, a state-of-the-art fitness center, a billiards room, and courts for basketball, tennis, pickleball, and bocce. Located within the award-winning Mount Sinai school district, this property combines elegance with convenience, offering easy access to nearby shopping, dining, and entertainment options. Don't miss this rare opportunity to own a piece of paradise in The Ranches at Mount Sinai-schedule your private tour today and step into a world of refined luxury and comfort., Additional information: Appearance:Diamond,ExterioFeatures:Tennis
Sold for $755,000
$755,000
2 William Lane #2, Mount Sinai, NY 11766
3beds
--sqft
Condominium, Residential
Built in 2001
-- sqft lot
$837,300 Zestimate®
$--/sqft
$5,606 Estimated rent
Home value
$837,300
$795,000 - $888,000
$5,606/mo
Zestimate® history
Owner options
List your home for rent
$5,606/mo
Rent Zestimate®
Find your next renter with Zillow Rental Manager. Plus, with online applications, you can quickly screen prospective tenants – for free.
$5,606/mo
Rent Zestimate®
Refinance and save
$5,816/mo
Est. payment
Refinancing to a lower rate could help reduce your monthly payments and save thousands over the life of the loan.
$5,816/mo
Est. payment
Explore your selling options
Work with a Zillow partner agent
Leverage their expertise and Zillow's premium Showcase listings to get your home seen by more buyers.
Get startedList with your own agent
Get your home in front of millions of buyers by listing it on Zillow.
Learn how to do itSell it yourself
Take full control of how buyers see your home on Zillow by listing For Sale by Owner (FSBO).
List your homeWhat's special
Zillow last checked:
Listing updated:
Listed by:
Michelle Madtes 516-225-9997,
BERKSHIRE HATHAWAY 631-642-6212
Bought with:
Dorothy C. Amato, 40AM1007451
Coldwell Banker American Homes
Source: OneKey® MLS as distributed by MLS GRID,MLS#: L3572836
Facts & features
Interior
Bedrooms & bathrooms
- Bedrooms: 3
- Bathrooms: 4
- Full bathrooms: 3
- 1/2 bathrooms: 1
Primary bedroom
- Description: Primary En Suite Bedroom
- Level: First
Bedroom 1
- Description: Bedroom # 3
- Level: Second
Bathroom 1
- Description: En Suite Bathroom
- Level: First
Bathroom 2
- Description: Full Bathroom
- Level: First
Bathroom 3
- Description: Half Bathroom
- Level: First
Bathroom 4
- Description: Full Bathroom
- Level: Second
Dining room
- Description: Dining Room Open Floor Plan
- Level: First
Family room
- Description: Family Room
- Level: Second
Kitchen
- Description: Eat In Kitchen
- Level: First
Laundry
- Description: Laundry Room
- Level: First
Living room
- Description: Living Room W/Fireplace
- Level: First
Office
- Description: Bedroom #2 Currently Used As A Den
- Level: First
Heating
- Forced Air
Cooling
- Central Air
Appliances
- Included: Dishwasher, Dryer, Microwave, Refrigerator, Washer
- Laundry: Washer/Dryer Hookup
Features
- Cathedral Ceiling(s), Eat-in Kitchen, Entrance Foyer, Master Downstairs, First Floor Bedroom, Primary Bathroom
- Flooring: Carpet, Hardwood
- Windows: Blinds, Skylight(s)
- Has basement: No
- Attic: See Remarks
- Number of fireplaces: 1
Property
Parking
- Total spaces: 4
- Parking features: Attached, Garage, Private
- Garage spaces: 4
Features
- Levels: Two
- Patio & porch: Patio, Porch
- Exterior features: Basketball Court
- Has private pool: Yes
- Pool features: In Ground
Lot
- Size: 2,302 Square Feet
Details
- Parcel number: 0200118100100016000
Construction
Type & style
- Home type: Condo
- Property subtype: Condominium, Residential
- Attached to another structure: Yes
Materials
- Vinyl Siding
Condition
- Year built: 2001
Details
- Builder model: Amaganset
Utilities & green energy
- Sewer: Other
- Water: Public
Community & HOA
Community
- Features: Tennis Court(s), Clubhouse, Pool
- Subdivision: The Ranches
HOA
- Has HOA: Yes
- Amenities included: Gated, Tennis Court(s), Fitness Center, Clubhouse
- Services included: Other, Snow Removal, Trash
- HOA fee: $585 monthly
Location
- Region: Mount Sinai
Financial & listing details
- Annual tax amount: $8,651
- Date on market: 11/21/2024
- Listing agreement: Exclusive Right To Sell
- Inclusions: , Dishwasher, Door Hardware, Dryer, Microwave, Oven/Range, Refrigerator, Shades/Blinds, Wall to Wall Carpet, Washer
Price history
| Date | Event | Price |
|---|---|---|
| 10/17/2024 | Sold | $755,000+3.1% |
Source:  OneKey® MLS as distributed by MLS GRID #L3572836 Report a problem OneKey® MLS as distributed by MLS GRID #L3572836 Report a problem | ||
| 9/8/2024 | Pending sale | $732,000 |
Source: OneKey® MLS as distributed by MLS GRID #3572836 Report a problem | ||
| 8/16/2024 | Listed for sale | $732,000 |
Source: OneKey® MLS as distributed by MLS GRID #3572836 Report a problem | ||
Public tax history
Tax history is unavailable.
Neighborhood: 11766
Nearby homes
- $5,476,1006 bd6 ba7.6k sqft2 William Ln, Mount Sinai, NY 11766Off Market
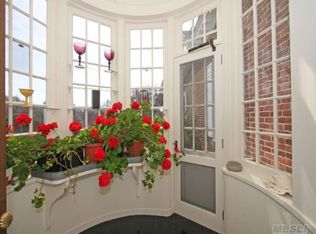
- $754,9003 bd4 ba2.1k sqft2 William Ln, Mount sinai, NY 11766Off Market
- $---- bd-- ba-- sqftConstantine Way, Mount sinai, NY 11766Off Market
- $693,400-- bd-- ba-- sqft4 William Ln, Mount Sinai, NY 11766Off Market
- $611,6002 bd2 ba-- sqft6 William Ln, Mount Sinai, NY 11766Off Market
- $871,4005 bd4 ba3k sqft8 William Ln, Mount Sinai, NY 11766Off Market
- $692,900-- bd-- ba-- sqft2 Constantine Way, Mount Sinai, NY 11766Off Market
- $796,300-- bd-- ba-- sqft3 Constantine Way, Mount Sinai, NY 11766Off Market
- $723,500-- bd-- ba-- sqft1 Constantine Way, Mount Sinai, NY 11766Off Market
Nearby schools
GreatSchools rating
- 6/10Mount Sinai Middle SchoolGrades: 5-8Distance: 0.9 mi
- 10/10Mount Sinai High SchoolGrades: 9-12Distance: 1.1 mi
- 6/10Mount Sinai Elementary SchoolGrades: K-4Distance: 0.9 mi
Get a cash offer in 3 minutes
Find out how much your home could sell for in as little as 3 minutes with a no-obligation cash offer.
Estimated market value
$837,300
Get a cash offer in 3 minutes
Find out how much your home could sell for in as little as 3 minutes with a no-obligation cash offer.
Estimated market value
$837,300
- New York
- Suffolk County
- Mount Sinai
- 11766
- 2 William Lane Unit 2
Nearby cities
Nearby zip codes
Other Mount Sinai Topics
