Skip main navigation
Closed
  • Listed by: Keller Williams Realty St. Louis • Jason Flowers • Contact: 314-651-9226
    Bought with: Berkshire Hathaway HomeServices Select Properties
    Price Unknown

    2 Willow Ct, Florissant, MO 63031

    3beds
    1,731sqft
    Single Family Residence
    Built in 1955
    8,476 Square Feet Lot
    $251,800 Zestimate®
    $--/sqft
    $2,006 Estimated rent

    Home value

    $251,800

    $239,000 - $264,000

    $2,006/mo

    Zestimate® history
    Loading
    Loading...

    Owner options

    List your home for rent

    $2,006/mo

    Rent Zestimate®

    Find your next renter with Zillow Rental Manager. Plus, with online applications, you can quickly screen prospective tenants – for free.

    Learn more

    $2,006/mo

    Rent Zestimate®

    Refinance and save

    Refinancing to a lower rate could help reduce your monthly payments and save thousands over the life of the loan.

    See today's rates

    Explore your selling options

    Work with a Zillow partner agent

    Leverage their expertise and Zillow's premium Showcase listings to get your home seen by more buyers.

    Get started

    List with your own agent

    Get your home in front of millions of buyers by listing it on Zillow.

    Learn how to do it

    Sell it yourself

    Take full control of how buyers see your home on Zillow by listing For Sale by Owner (FSBO).

    List your home

    What's special

    Quiet cul-de-sacSummer cook-outsShade and personalityRefined hardwood floorsOriginal architectural detailsMature landscapingVaulted family room
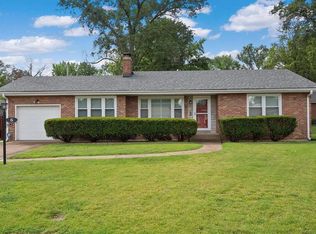
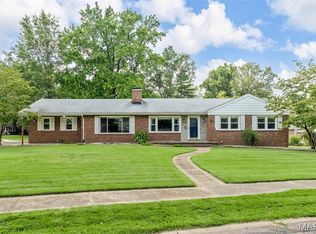
    Step into the timeless charm of mid-century cool at 2 Willow Court, a truly one-of-a-kind ranch home tucked away on a quiet cul-de-sac in the heart of Florissant. This full-brick gem sprinkles in just the right dose of retro flair—refined hardwood floors gleaming underfoot, insulated windows keeping the seasons at bay, and many original architectural details that whisper “classic” with every glance. With three bedrooms and three bathrooms, there’s plenty of space for family, guests or even a work-from-home retreat that feels just as stylish as it is functional. And then there’s the show-stopper: a massive 430+ sq ft addition that extends your living possibilities in ways that feel effortless. Imagine a vaulted family room with light pouring in, or a yoga / game / lounge zone that practically begs for evenings of popcorn and movie nights—or lazy weekend mornings with the newspaper and coffee. The seamless connection between original and addition keeps the home flowing just right—where vintage charm meets modern convenience. Outside you’ll find a yard that’s both manageable and inviting: mature landscaping offering shade and personality, and plenty of space for Summer cook-outs, play time or simply soaking in sweet mid-west sunsets. With all the usual upgraded systems—insulated windows, quality materials, the kind of foundational solidity that only a home of this era can deliver—you’re getting more than good looks: you’re getting longevity. Location? Spot on. Nestled in a friendly neighborhood that balances calm and convenience, you’re close to the city’s parks and walking trails (Bangert Pool, local community recreation, and easy access to major roadways for commuting or spontaneous city nights.) In short: whether you’re a first-time buyer, a savvy downsizer, or someone craving stylish single-story living with space to grow, this home checks the boxes and then some. So if you’re ready to claim a home where timeless design meets modern upgrades—and where your story can begin with character and comfort—let’s schedule your showing today.

    Zillow last checked:

    Listing updated:

    Listed by:

    Jason Flowers 314-651-9226,

    Keller Williams Realty St. Louis

    Bought with:

    Mike S Stussie, 2022034348

    Berkshire Hathaway HomeServices Select Properties

    Source: MARIS,MLS#: 25071760MLS LogoOriginating MLS: St. Louis Association of REALTORS

    Facts & features

    Interior

    Bedrooms & bathrooms
    • Bedrooms: 3
    • Bathrooms: 3
    • Full bathrooms: 2
    • 1/2 bathrooms: 1
    • Main level bathrooms: 2
    • Main level bedrooms: 3
    Primary bedroom
    • Features: Floor Covering: Wood
    • Level: Main
    • Area: 120
    • Dimensions: 12x10
    Bedroom 2
    • Features: Floor Covering: Wood
    • Level: Main
    • Area: 121
    • Dimensions: 11x11
    Bedroom 3
    • Features: Floor Covering: Wood
    • Level: Main
    • Area: 88
    • Dimensions: 8x11
    Primary bathroom
    • Description: Half Bath
    • Level: Main
    Bathroom
    • Description: Full Bath
    • Features: Floor Covering: Laminate
    • Level: Main
    Bathroom 2
    • Description: Full/Shower Bath
    • Level: Lower
    Breakfast room
    • Features: Floor Covering: Wood
    • Level: Main
    • Area: 108
    • Dimensions: 9x12
    Family room
    • Features: Floor Covering: Wood
    • Level: Main
    • Area: 204
    • Dimensions: 17x12
    Great room
    • Features: Floor Covering: Carpeting
    • Level: Main
    • Area: 432
    • Dimensions: 16x27
    Kitchen
    • Features: Floor Covering: Wood
    • Level: Main
    • Area: 120
    • Dimensions: 12x10
    Heating
    • Forced Air, Natural Gas
    Cooling
    • Ceiling Fan(s), Central Air
    Appliances
    • Included: Dishwasher, Microwave, Free-Standing Gas Range
    • Laundry: In Basement
    Features
    • Breakfast Room, Cathedral Ceiling(s), Ceiling Fan(s), Granite Counters, High Speed Internet, Historic Millwork, Lever Faucets
    • Flooring: Carpet, Hardwood
    • Doors: French Doors, Panel Door(s)
    • Basement: Concrete,Partially Finished,Full,Storage Space
    • Number of fireplaces: 1
    • Fireplace features: Living Room, Wood Burning
    Interior area
    • Total structure area: 1,731
    • Total interior livable area: 1,731 sqft
    • Finished area above ground: 1,731

    Property

    Parking
    • Total spaces: 2
    • Parking features: Attached, Concrete, Driveway, Garage, Garage Door Opener, Garage Faces Front, Kitchen Level
    • Attached garage spaces: 2
    • Has uncovered spaces: Yes
    Features
    • Levels: One
    • Exterior features: Private Yard
    • Fencing: Back Yard
    Lot
    • Size: 8,476 Square Feet
    • Features: Back Yard, Cul-De-Sac
    Details
    • Parcel number: 09J140687
    • Special conditions: Standard

    Construction

    Type & style
    • Home type: SingleFamily
    • Architectural style: Ranch
    • Property subtype: Single Family Residence
    Materials
    • Block, Brick
    • Foundation: Concrete Perimeter
    • Roof: Asphalt
    Condition
    • Updated/Remodeled
    • New construction: No
    • Year built: 1955

    Utilities & green energy

    • Electric: Ameren
    • Sewer: Public Sewer
    • Water: Public
    • Utilities for property: Cable Available, Electricity Connected, Natural Gas Available

    Community & HOA

    Community
    • Subdivision: Locust Spring Sub Lts 39 To 61 Blk 2
    HOA
    • Has HOA: No
    Location
    • Region: Florissant

    Financial & listing details

    • Tax assessed value: $185,100
    • Annual tax amount: $2,652
    • Date on market: 11/7/2025
    • Cumulative days on market: 52 days
    • Listing terms: Cash,Conventional,FHA,Private,VA Loan
    • Ownership: Private
    • Electric utility on property: Yes
    • Road surface type: Asphalt

    Price history

    DateEventPrice
    2/10/2026Sold--
    Source: MARIS #25071760 Report a problem
    12/29/2025Pending sale$250,000$144/sqft
    Source: MARIS #25071760 Report a problem
    12/23/2025Price change$250,000-2%$144/sqft
    Source: MARIS #25071760 Report a problem
    11/7/2025Listed for sale$255,000+89%$147/sqft
    Source: MARIS #25071760 Report a problem
    9/28/2021Sold--
    Source: MARIS #21057772 Report a problem
    4/30/2019Sold--
    Source: Public Record Report a problem
    3/17/2019Pending sale$134,900$78/sqft
    Source: Berkshire Hathaway HomeServices Select Properties #19014055 Report a problem
    3/9/2019Listed for sale$134,900+12.4%$78/sqft
    Source: Berkshire Hathaway Select #19014055 Report a problem
    2/21/2017Sold--
    Source: Public Record Report a problem
    1/3/2017Pending sale$120,000$69/sqft
    Source: Berkshire Hathaway HomeServices Select Properties #16073418 Report a problem
    10/21/2016Listed for sale$120,000$69/sqft
    Source: Berkshire Hathaway HomeServices Select Properties #16073418 Report a problem
    9/6/2016Listing removed$120,000$69/sqft
    Source: Coldwell Banker Gundaker - Lake St. Louis / Wentzville #16030947 Report a problem
    6/16/2016Price change$120,000-2%$69/sqft
    Source: Coldwell Banker Gundaker - Lake St. Louis / Wentzville #16030947 Report a problem
    5/6/2016Listed for sale$122,500-2%$71/sqft
    Source: Coldwell Banker Gundaker - Lake St. Louis / Wentzville #16030947 Report a problem
    3/1/2016Listing removed$125,000$72/sqft
    Source: Coldwell Banker Gundaker - Lake St. Louis / Wentzville #15060935 Report a problem
    11/25/2015Price change$125,000-3.8%$72/sqft
    Source: Coldwell Banker Gundaker - Lake St. Louis / Wentzville #15060935 Report a problem
    11/6/2015Listed for sale$130,000$75/sqft
    Source: Coldwell Banker Gundaker - Lake St. Louis / Wentzville #15060935 Report a problem
    4/24/2003Sold--
    Source: Public Record Report a problem

    Public tax history

    YearProperty taxesTax assessment
    2025$2,665 +0.5%$35,170 +2.4%
    2024$2,652 +0.4%$34,360
    2023$2,643 +14.3%$34,360 +30.2%
    2022$2,312 +1.7%$26,390
    2021$2,273 +5.6%$26,390 +12.5%
    2020$2,152 +8.7%$23,460
    2019$1,979 $23,460 +19.4%
    2018$1,979 $19,650
    2017$1,979 +0.5%$19,650 +2%
    2016$1,969 -0.6%$19,270
    2015$1,981 $19,270 -13.5%
    2014$1,981 -11%$22,270
    2013$2,226 $22,270 -4.6%
    2012-- $23,340
    2011-- $23,340 -12.5%
    2010$2,259 +6.2%$26,660
    2009$2,128 -7.8%$26,660 -11.2%
    2008$2,308 +23.3%$30,030
    2007$1,872 $30,030 +36%
    2006$1,872 -0.3%$22,080
    2005$1,878 +16.3%$22,080 +19%
    2003$1,615 +2.6%$18,550 +0.1%
    2002$1,574 +11.4%$18,530
    2001$1,413 $18,530
    Find assessor info on the county website

    Neighborhood: 63031

    Nearby schools

    GreatSchools rating
    Schools provided by the listing agent
    • Elementary: Duchesne Elem.
    • Middle: Cross Keys Middle
    • High: Mccluer North High

    Source: MARIS. This data may not be complete. We recommend contacting the local school district to confirm school assignments for this home.

    Get a cash offer in 3 minutes
    Find out how much your home could sell for in as little as 3 minutes with a no-obligation cash offer.
    Estimated market value
    $251,800
    Get a cash offer in 3 minutes
    Find out how much your home could sell for in as little as 3 minutes with a no-obligation cash offer.
    Estimated market value
    $251,800