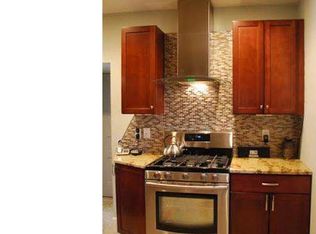
A unique house on a unique street with an open layout. Optional room uses along with an oversized detached 2 car garage will make you want to consider this home. Some updates include Roofing, H.V.A.C. water heater, fresh paint, a finished lower level and more. Welcoming you upon arrival is the large entry room with front and rear doors. A step up puts you into the main levels open floor plan with sliding doors to the deck and easy access to the kitchen, upper and lower levels. The well lit eat-in kitchen offers gas cooking, tile flooring,counter space and breakfast nook. The upper level highlights include the large primary bedroom with a fabulous cathedral ceiling, re-done full bathroom and 2 additional bedrooms. Adding even more living space is the finished basement with another new full bathroom , laundry and storage rooms and bilcko doors. Completing this wonderful offering is the large detached garage. Looking for that special home? This one is worth the visit. Add your touches (reflected in price) to the completed updates and improvements. Home will be conveyed in "As Is " condition. Easy to show!!
Sold for $325,000
$325,000
2 Willow Ln, Wilmington, DE 19809
3beds
2,000sqft
Single Family Residence
Built in 1940
8,712 Square Feet Lot
$297,700 Zestimate®
$163/sqft
$2,373 Estimated rent
Home value
$297,700
$268,000 - $330,000
$2,373/mo
Zestimate® history
Owner options
List your home for rent
$2,373/mo
Rent Zestimate®
Find your next renter with Zillow Rental Manager. Plus, with online applications, you can quickly screen prospective tenants – for free.
$2,373/mo
Rent Zestimate®
Refinance and save
$1,558/mo
Est. payment
Refinancing to a lower rate could help reduce your monthly payments and save thousands over the life of the loan.
$1,558/mo
Est. payment
Explore your selling options
Work with a Zillow partner agent
Leverage their expertise and Zillow's premium Showcase listings to get your home seen by more buyers.
Get startedList with your own agent
Get your home in front of millions of buyers by listing it on Zillow.
Learn how to do itSell it yourself
Take full control of how buyers see your home on Zillow by listing For Sale by Owner (FSBO).
List your homeWhat's special
Finished basementFinished lower levelBreakfast nookLarge detached garageBilcko doorsGas cookingOpen layout
Zillow last checked:
Listing updated:
Listed by:
Steve Shanus 302-893-2219,
Patterson-Schwartz-Brandywine
Bought with:
Nova Crespo, 5012959
Crown Homes Real Estate
Source: Bright MLS,MLS#: DENC2071494
Facts & features
Interior
Bedrooms & bathrooms
- Bedrooms: 3
- Bathrooms: 2
- Full bathrooms: 2
Rooms
- Room types: Living Room, Dining Room, Primary Bedroom, Bedroom 2, Bedroom 3, Kitchen, Great Room, Laundry, Recreation Room, Workshop, Full Bath
Basement
- Area: 280
Heating
- Forced Air, Natural Gas
Cooling
- Central Air, Electric
Appliances
- Included: Gas Water Heater
- Laundry: Laundry Room, Mud Room
Features
- Ceiling Fan(s), Dining Area, Open Floorplan, Eat-in Kitchen, Recessed Lighting, Bathroom - Stall Shower
- Flooring: Hardwood, Wood
- Windows: Storm Window(s)
- Basement: Improved,Interior Entry,Exterior Entry,Sump Pump
- Has fireplace: No
Interior area
- Total structure area: 2,080
- Total interior livable area: 2,000 sqft
- Finished area above ground: 1,800
- Finished area below ground: 200
Property
Parking
- Total spaces: 4
- Parking features: Garage Faces Front, Garage Door Opener, Paved, Detached, Driveway
- Garage spaces: 2
- Uncovered spaces: 2
Accessibility
- Accessibility features: None
Features
- Levels: Two
- Stories: 2
- Patio & porch: Deck, Patio, Porch
- Exterior features: Other
- Pool features: None
Lot
- Size: 8,712 Square Feet
- Dimensions: 20 x 138
Details
- Additional structures: Above Grade, Below Grade
- Parcel number: 06116.00028
- Zoning: NC6.5
- Special conditions: Standard
Construction
Type & style
- Home type: SingleFamily
- Architectural style: Traditional
- Property subtype: Single Family Residence
Materials
- Combination
- Foundation: Stone
Condition
- New construction: No
- Year built: 1940
Utilities & green energy
- Electric: 150 Amps, Circuit Breakers
- Sewer: Public Sewer
- Water: Public
Community & HOA
Community
- Subdivision: Silverside Heights
HOA
- Has HOA: No
Location
- Region: Wilmington
Financial & listing details
- Price per square foot: $163/sqft
- Tax assessed value: $44,500
- Annual tax amount: $1,737
- Date on market: 11/7/2024
- Listing agreement: Exclusive Right To Sell
- Listing terms: Cash,Conventional
- Inclusions: W / D, Ref, ( In As Is Cond.) Ceil Fans, Wind. Cov's, Gar. Work Bench, grill, Porch Furniture
- Exclusions: Personal Items
- Ownership: Fee Simple
- Road surface type: Black Top
Price history
| Date | Event | Price |
|---|---|---|
| 12/23/2024 | Sold | $325,000$163/sqft |
Source:  Bright MLS #DENC2071494 Report a problem Bright MLS #DENC2071494 Report a problem | ||
| 12/12/2024 | Pending sale | $325,000$163/sqft |
Source: Bright MLS #DENC2071494 Report a problem | ||
| 12/2/2024 | Contingent | $325,000$163/sqft |
Source: Bright MLS #DENC2071494 Report a problem | ||
| 11/19/2024 | Listed for sale | $325,000$163/sqft |
Source: Bright MLS #DENC2071494 Report a problem | ||
| 11/12/2024 | Pending sale | $325,000$163/sqft |
Source:  Patterson Schwartz #DENC2071494 Report a problem Patterson Schwartz #DENC2071494 Report a problem | ||
| 11/7/2024 | Listed for sale | $325,000+75.7%$163/sqft |
Source: Bright MLS #DENC2071494 Report a problem | ||
| 12/31/2003 | Sold | $185,000$93/sqft |
Source: Public Record Report a problem | ||
Public tax history
| Year | Property taxes | Tax assessment |
|---|---|---|
| 2025 | -- | $369,900 +731.2% |
| 2024 | $1,737 +9.2% | $44,500 |
| 2023 | $1,592 -1.2% | $44,500 |
| 2022 | $1,610 +0% | $44,500 |
| 2021 | $1,609 +0% | $44,500 |
| 2020 | $1,609 +0.2% | $44,500 |
| 2019 | $1,605 +5.9% | $44,500 |
| 2017 | $1,516 +0.2% | $44,500 |
| 2016 | $1,513 | $44,500 |
| 2015 | $1,513 +8.5% | $44,500 |
| 2014 | $1,394 | $44,500 |
| 2013 | -- | $44,500 |
| 2012 | -- | $44,500 |
| 2011 | -- | $44,500 |
| 2010 | -- | $44,500 |
| 2009 | -- | $44,500 |
| 2008 | -- | $44,500 |
| 2007 | -- | $44,500 |
| 2006 | -- | $44,500 |
| 2005 | -- | $44,500 |
| 2004 | -- | $44,500 |
| 2003 | -- | $44,500 |
| 2002 | -- | $44,500 |
| 2001 | -- | $44,500 |
Find assessor info on the county website
Neighborhood: 19809
Nearby homes
- $461,000-- bd-- ba-- sqft1503 Philadelphia Pike, Wilmington, DE 19809Off Market
- $415,8003 bd3 ba2.5k sqft1 Willow Ln, Wilmington, DE 19809Off Market
- $269,9003 bd1 ba1.2k sqft3 Willow Ln, Wilmington, DE 19809Off Market
- $368,500-- bd-- ba-- sqft1507 Philadelphia Pike, Wilmington, DE 19809Off Market
- $266,3002 bd1 ba1.3k sqft4 Willow Ln, Wilmington, DE 19809Off Market
- $337,6003 bd2 ba1.4k sqft3 Perkins Ave, Wilmington, DE 19809Off Market
- $22,3002 bd2 ba1.1k sqft5 Willow Ln, Wilmington, DE 19809Sold
- $297,6003 bd1 ba1.4k sqft1509 Philadelphia Pike, Wilmington, DE 19809Off Market
Nearby schools
GreatSchools rating
- 7/10Maple Lane Elementary SchoolGrades: K-5Distance: 0.7 mi
- 5/10duPont (Pierre S.) Middle SchoolGrades: 6-8Distance: 3.2 mi
- 6/10Mount Pleasant High SchoolGrades: 9-12Distance: 1.5 mi
Schools provided by the listing agent
- District: Brandywine
Source: Bright MLS. This data may not be complete. We recommend contacting the local school district to confirm school assignments for this home.
Get a cash offer in 3 minutes
Find out how much your home could sell for in as little as 3 minutes with a no-obligation cash offer.
Estimated market value
$297,700
Get a cash offer in 3 minutes
Find out how much your home could sell for in as little as 3 minutes with a no-obligation cash offer.
Estimated market value
$297,700
- Delaware
- New Castle County
- Wilmington
- 19809
- 2 Willow Ln
Nearby cities
Nearby neighborhoods
Nearby zip codes
Other Wilmington Topics
