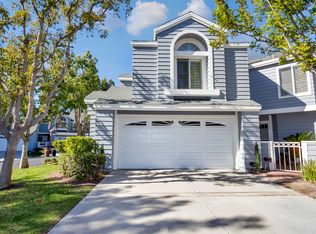
PRICE IMPROVEMENT REDUCTION TO $860,000! What a CUTE CONDO! Lives large - is a tranquil END UNIT! 2-STORY LIVING ROOM CEILING! Open, spacious; has bubbling, private spa in private back yard; several ceiling fans - 2 bedrooms and 2 and one-half bathrooms with maple cabinetry, dual primary bath sinks, built-in cabinet storage, primary walk-in shower - upgraded and tastefully decorated! Kitchen with lovely maple cabinets has lovely backsplash and stone countertops with pantry and nice pass-through into dining room with eat-up breakfast bar. Plantation shutters on sliding doors from dining room and also from living room with crackling fireplace. Top of stairs is office nook for computer and shelving - perfect for work-from-home second office space in this home. This is a peaceful home with plenty of natural light from myriad windows, lush landscaping in side and back yards - easy-care, easy maintenance home - WELCOME!
For sale
Listed by: Seven Gables Real Estate • Jaci Woods • Contact: 714-833-4746
Price cut: $15K (8/28)
$860,000
2 Willowood, Aliso Viejo, CA 92656
2beds
1,277sqft
Condominium
Built in 1985
-- sqft lot
$853,000 Zestimate®
$673/sqft
$366/mo HOA
What's special
- 30 days
- 908
- 58
Zillow last checked:
Listing updated:
Listed by:
Jaci Woods DRE #01261744 714-833-4746,
Seven Gables Real Estate
Source: CRMLS,MLS#: PW26157573 Originating MLS: California Regional MLS
Originating MLS: California Regional MLSFacts & features
Interior
Bedrooms & bathrooms
- Bedrooms: 2
- Bathrooms: 3
- Full bathrooms: 2
- 1/2 bathrooms: 1
- Main level bathrooms: 1
Rooms
- Room types: Bedroom, Entry/Foyer, Family Room, Kitchen, Laundry, Primary Bathroom, Primary Bedroom, Other
Bedroom
- Features: All Bedrooms Up
Bathroom
- Features: Dual Sinks, Quartz Counters, Remodeled, Separate Shower, Tub Shower, Walk-In Shower
Kitchen
- Features: Quartz Counters
Other
- Features: Walk-In Closet(s)
Heating
- Central
Cooling
- Central Air
Appliances
- Included: Dishwasher, Electric Range, Disposal, Microwave, Water To Refrigerator, Water Heater, Dryer, Washer
Features
- Ceiling Fan(s), High Ceilings, Open Floorplan, Pantry, Quartz Counters, Two Story Ceilings, Unfurnished, All Bedrooms Up, Walk-In Closet(s)
- Flooring: Carpet, Laminate
- Doors: Sliding Doors
- Windows: Blinds, Bay Window(s), Plantation Shutters
- Has fireplace: Yes
- Fireplace features: Family Room
- Common walls with other units/homes: 1 Common Wall
Interior area
- Total interior livable area: 1,277 sqft
Property
Parking
- Total spaces: 2
- Parking features: Door-Multi, Direct Access, Driveway, Garage
- Attached garage spaces: 2
Features
- Levels: Two
- Stories: 1
- Entry location: 1
- Pool features: Association
- Has spa: Yes
- Spa features: Association, Private
- Fencing: Block,Good Condition
- Has view: Yes
- View description: Trees/Woods
Lot
- Size: 4.17 Acres
Details
- Parcel number: 93994950
- Special conditions: Standard
Construction
Type & style
- Home type: Condo
- Architectural style: Ranch
- Property subtype: Condominium
- Attached to another structure: Yes
Materials
- Stucco
- Foundation: Slab
Condition
- New construction: No
- Year built: 1985
Utilities & green energy
- Sewer: Public Sewer
- Water: Public
Community & HOA
Community
- Features: Park, Street Lights, Sidewalks
- Security: Carbon Monoxide Detector(s), Smoke Detector(s)
- Subdivision: Laurelmont (Lau)
HOA
- Has HOA: Yes
- Amenities included: Pool, Spa/Hot Tub
- HOA fee: $320 monthly
- HOA name: Laurelmont
- HOA phone: 949-535-4533
- Second HOA fee: $139 quarterly
- Second HOA name: Aliso Viejo Cmty Assn
- Second HOA phone: 949-535-4533
Location
- Region: Aliso Viejo
Financial & listing details
- Price per square foot: $673/sqft
- Tax assessed value: $635,998
- Date on market: 7/27/2026
- Cumulative days on market: 30 days
- Listing terms: Submit
- Inclusions: Washer, dryer, refrigerator, private spa
Estimated market value
$853,000
$810,000 - $896,000
$3,535/mo
Price history
| Date | Event | Price |
|---|---|---|
| 8/28/2026 | Price change | $860,000-1.7%$673/sqft |
Source:  CRMLS #PW26157573 Report a problem CRMLS #PW26157573 Report a problem | ||
| 8/20/2026 | Listed for sale | $875,000$685/sqft |
Source: CRMLS #PW26157573 Report a problem | ||
| 8/17/2026 | Pending sale | $875,000$685/sqft |
Source: CRMLS #PW26157573 Report a problem | ||
| 8/15/2026 | Contingent | $875,000$685/sqft |
Source: CRMLS #PW26157573 Report a problem | ||
| 7/27/2026 | Listed for sale | $875,000+59.7%$685/sqft |
Source: CRMLS #PW26157573 Report a problem | ||
| 12/28/2017 | Sold | $548,000+2.4%$429/sqft |
Source: Public Record Report a problem | ||
| 11/30/2017 | Pending sale | $535,000$419/sqft |
Source: Keller Williams Realty Newport #OC17263000 Report a problem | ||
| 11/23/2017 | Listed for sale | $535,000+48.6%$419/sqft |
Source: Keller Williams Realty Newport #OC17263000 Report a problem | ||
| 4/27/2012 | Sold | $360,000$282/sqft |
Source: Public Record Report a problem | ||
Public tax history
| Year | Property taxes | Tax assessment |
|---|---|---|
| 2026 | -- | $635,998 +2% |
| 2025 | $6,302 +1.7% | $623,528 +2% |
| 2024 | $6,198 +2.1% | $611,302 +2% |
| 2023 | $6,068 +1.9% | $599,316 +2% |
| 2022 | $5,953 +2% | $587,565 +2% |
| 2021 | $5,838 +1% | $576,045 +1% |
| 2020 | $5,780 | $570,139 +2% |
| 2019 | $5,780 +2% | $558,960 +2% |
| 2018 | $5,666 +43.2% | $548,000 +40.7% |
| 2017 | $3,956 | $389,612 +2% |
| 2016 | $3,956 +1.4% | $381,973 +1.5% |
| 2015 | $3,902 -1.7% | $376,236 +2% |
| 2014 | $3,969 | $368,867 +0.5% |
| 2013 | -- | $367,200 +27.3% |
| 2012 | -- | $288,340 +2% |
| 2011 | -- | $282,687 +0.8% |
| 2010 | -- | $280,575 -0.2% |
| 2009 | -- | $281,243 +2% |
| 2008 | -- | $275,729 +2% |
| 2007 | -- | $270,323 +2% |
| 2006 | -- | $265,023 +2% |
| 2005 | -- | $259,827 +2% |
| 2004 | -- | $254,733 +1.9% |
| 2003 | -- | $250,065 +2% |
| 2002 | -- | $245,162 +2% |
| 2001 | $2,654 +12.6% | $240,355 +14.5% |
| 2000 | $2,356 | $210,000 |
Find assessor info on the county website
Monthly payment
Est. payment
Payment breakdown
Explore the cost of this home by adjusting the details. Changes won't be saved.Climate risks
Neighborhood: 92656
Nearby schools
Schools provided by the listing agent
- Elementary: Wood Canyon
- Middle: Don Juan Avila
- High: Aliso Niguel
Source: CRMLS. This data may not be complete. We recommend contacting the local school district to confirm school assignments for this home.


Similar homes
- $805,0002 bd2 ba1.1k sqft7 Emeraude Way, Aliso Viejo, CA 92656For Sale
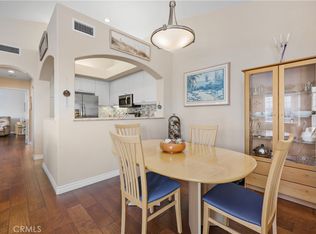 MLS ID #PW26149075, Marjorie Tyson, Coldwell Banker Envision. CRMLS
 - $799,0002 bd3 ba1k sqft67 Carlsbad Ln, Aliso Viejo, CA 92656For Sale
 MLS ID #OC26124330, Bram Klein, Keller Williams Realty. CRMLS
 - $649,0002 bd2 ba988 sqft26541 Las Palmas APT 4, Laguna Hills, CA 92656For Sale
 MLS ID #OC26119381, Marisol Duenas Casas, ehomes. CRMLS
 - $925,0003 bd3 ba1.3k sqft65 Carlsbad Ln, Aliso Viejo, CA 92656For Sale
 MLS ID #OC26059267, Meredith Drews, Keller Williams Realty. CRMLS
Local buyer's agents are ready to help
