Tucked away on over 3+ private acres at the end of a peaceful dead-end street, this charming 4-bedroom, 2-full-bath raised ranch offers the perfect blend of comfort, privacy, and convenience. Step inside to an inviting open-concept living space filled with natural light. The spacious kitchen features granite countertops and flows seamlessly into the dining and living room, creating an ideal setting for everyday living and entertaining. The main level offers three comfortable bedrooms and an updated full bath, while the beautifully finished lower level provides exceptional flexibility with a fourth bedroom, full bath, and additional living space perfect for a family room, home office, guest suite, or multi-generational living. Outside, enjoy the tranquility of your expansive property from the oversized deck overlooking the private backyard. Whether you're hosting summer gatherings, gardening, or simply enjoying the peaceful surroundings, this property offers endless possibilities.
Sold for $615,000
$615,000
2 Wilson Ln, Plymouth, MA 02360
4beds
2,762sqft
Single Family Residence
Built in 1975
3.38 Acres Lot
$629,600 Zestimate®
$223/sqft
$3,877 Estimated rent
Home value
$629,600
$592,000 - $667,000
$3,877/mo
Zestimate® history
Owner options
List your home for rent
$3,877/mo
Rent Zestimate®
Find your next renter with Zillow Rental Manager. Plus, with online applications, you can quickly screen prospective tenants – for free.
$3,877/mo
Rent Zestimate®
Refinance and save
$4,105/mo
Est. payment
Refinancing to a lower rate could help reduce your monthly payments and save thousands over the life of the loan.
$4,105/mo
Est. payment
Explore your selling options
Work with a Zillow partner agent
Leverage their expertise and Zillow's premium Showcase listings to get your home seen by more buyers.
Get startedList with your own agent
Get your home in front of millions of buyers by listing it on Zillow.
Learn how to do itSell it yourself
Take full control of how buyers see your home on Zillow by listing For Sale by Owner (FSBO).
List your homeWhat's special
Peaceful dead-end street
Zillow last checked:
Listing updated:
Listed by:
Selling South of Boston Team 781-389-5552,
Keller Williams Realty Colonial Partners 508-591-7354
Bought with:
Stacey Ballerino
Real Broker MA, LLC
Source: MLS PIN,MLS#: 73527914
Facts & features
Interior
Bedrooms & bathrooms
- Bedrooms: 4
- Bathrooms: 2
- Full bathrooms: 2
Primary bedroom
- Level: First
Bedroom 2
- Level: First
Bedroom 3
- Level: First
Bedroom 4
- Level: Basement
Primary bathroom
- Features: No
Dining room
- Level: First
Family room
- Level: Basement
Kitchen
- Level: First
Living room
- Level: First
Heating
- Oil
Cooling
- Central Air
Appliances
- Included: Electric Water Heater, Range, Microwave
- Laundry: In Basement
Features
- Flooring: Hardwood
- Windows: Screens
- Basement: Full,Partially Finished,Walk-Out Access
- Number of fireplaces: 1
Interior area
- Total structure area: 2,762
- Total interior livable area: 2,762 sqft
- Finished area above ground: 1,991
- Finished area below ground: 771
Property
Parking
- Total spaces: 8
- Parking features: Paved Drive, Paved
- Uncovered spaces: 8
Features
- Patio & porch: Deck - Vinyl
- Exterior features: Deck - Vinyl, Screens
Lot
- Size: 3.38 Acres
- Features: Cleared
Details
- Parcel number: 1122703
- Zoning: R25
Construction
Type & style
- Home type: SingleFamily
- Architectural style: Raised Ranch
- Property subtype: Single Family Residence
Materials
- Frame
- Foundation: Concrete Perimeter
- Roof: Shingle
Condition
- Year built: 1975
Utilities & green energy
- Electric: 200+ Amp Service
- Sewer: Private Sewer
- Water: Public
Community & HOA
Community
- Features: Shopping, Golf, Medical Facility, Highway Access, House of Worship, Public School
HOA
- Has HOA: No
Location
- Region: Plymouth
Financial & listing details
- Price per square foot: $223/sqft
- Tax assessed value: $492,100
- Annual tax amount: $6,245
- Date on market: 9/4/2026
- Road surface type: Paved
Price history
| Date | Event | Price |
|---|---|---|
| 7/30/2026 | Sold | $615,000-2.2%$223/sqft |
Source: MLS PIN #73527914 Report a problem | ||
| 6/26/2026 | Pending sale | $629,000$228/sqft |
Source: MLS PIN #73527914 Report a problem | ||
| 6/12/2026 | Contingent | $629,000$228/sqft |
Source: MLS PIN #73527914 Report a problem | ||
| 6/2/2026 | Listed for sale | $629,000+2.9%$228/sqft |
Source: MLS PIN #73527914 Report a problem | ||
| 4/2/2025 | Sold | $611,000+4.4%$221/sqft |
Source: MLS PIN #73339423 Report a problem | ||
| 3/4/2025 | Contingent | $585,000$212/sqft |
Source: MLS PIN #73339423 Report a problem | ||
| 2/28/2025 | Listed for sale | $585,000+96%$212/sqft |
Source: MLS PIN #73339423 Report a problem | ||
| 4/30/2009 | Sold | $298,500-14%$108/sqft |
Source: Public Record Report a problem | ||
| 5/29/2008 | Listing removed | $347,000$126/sqft |
Source: MLS Property Information Network #70722852 Report a problem | ||
| 3/8/2008 | Listed for sale | $347,000+24.8%$126/sqft |
Source: MLS Property Information Network #70722852 Report a problem | ||
| 1/31/2003 | Sold | $278,000+68.6%$101/sqft |
Source: Public Record Report a problem | ||
| 4/27/2000 | Sold | $164,900+37.4%$60/sqft |
Source: Public Record Report a problem | ||
| 1/15/1997 | Sold | $120,000$43/sqft |
Source: Public Record Report a problem | ||
Public tax history
| Year | Property taxes | Tax assessment |
|---|---|---|
| 2025 | $6,245 +6.3% | $492,100 +7.8% |
| 2024 | $5,875 +3.3% | $456,500 +10.1% |
| 2023 | $5,687 +1.3% | $414,800 +14% |
| 2022 | $5,615 +2.7% | $363,900 +7.5% |
| 2021 | $5,469 +4.4% | $338,400 +5.6% |
| 2020 | $5,240 +2.7% | $320,500 +3.9% |
| 2019 | $5,101 +4.6% | $308,400 +4.1% |
| 2018 | $4,877 +3.5% | $296,300 +4.2% |
| 2017 | $4,714 +5.6% | $284,300 +3.6% |
| 2016 | $4,463 +6.6% | $274,300 +1.9% |
| 2015 | $4,185 +4.6% | $269,300 +1.8% |
| 2014 | $4,002 +2.9% | $264,500 -1.9% |
| 2013 | $3,889 +0.5% | $269,500 -3.6% |
| 2012 | $3,868 +8.1% | $279,500 +1.8% |
| 2011 | $3,579 +2% | $274,500 -2.8% |
| 2010 | $3,509 +0.1% | $282,500 -10.7% |
| 2009 | $3,504 +3.8% | $316,500 -3.2% |
| 2008 | $3,376 +2.5% | $326,800 -3.6% |
| 2007 | $3,293 +2.6% | $339,100 +4.4% |
| 2006 | $3,209 +8.6% | $324,800 +14.6% |
| 2005 | $2,955 -2.8% | $283,300 +10% |
| 2004 | $3,041 +16.6% | $257,500 +21.5% |
| 2003 | $2,608 | $212,000 +44.5% |
| 2001 | -- | $146,700 +21.1% |
| 1999 | $2,239 | $121,100 |
Find assessor info on the county website
Neighborhood: 02360
Nearby homes
- $467,7003 bd1 ba1.3k sqft18 Presidents Ln, Plymouth, MA 02360Off Market
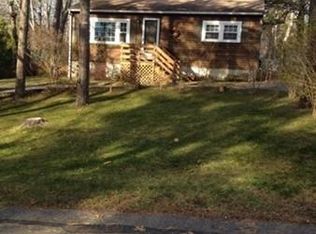
- $477,3003 bd1 ba768 sqft14 Presidents Ln, Plymouth, MA 02360Off Market
- $540,0003 bd2 ba1.5k sqft22 Presidents Ln, Plymouth, MA 02360Sold
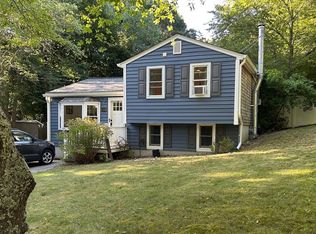
- $516,8003 bd1 ba1.4k sqft26 Presidents Ln, Plymouth, MA 02360Off Market
- $726,2004 bd3 ba2.1k sqft44 Bartlett Rd, Plymouth, MA 02360Off Market
- $682,0005 bd2 ba3.1k sqft46 Bartlett Rd, Plymouth, MA 02360Off Market
- $547,4003 bd2 ba1.2k sqft30 Presidents Ln, Plymouth, MA 02360Off Market
- $544,2002 bd1 ba960 sqft1 Wilson Ln, Plymouth, MA 02360Off Market
Nearby schools
GreatSchools rating
- 8/10Manomet Elementary SchoolGrades: K-5Distance: 0.6 mi
- 5/10Plymouth Community Intermediate SchoolGrades: 6-8Distance: 5.2 mi
- 5/10Plymouth North High SchoolGrades: 9-12Distance: 5.2 mi
Get a cash offer in 3 minutes
Find out how much your home could sell for in as little as 3 minutes with a no-obligation cash offer.
Estimated market value
$629,600
Get a cash offer in 3 minutes
Find out how much your home could sell for in as little as 3 minutes with a no-obligation cash offer.
Estimated market value
$629,600
- Massachusetts
- Plymouth County
- Plymouth
- 02360
- 2 Wilson Ln
