Skip main navigation
Off market
  • $298,800

    2 Wiltshire Ct, Taylors, SC 29687

    3beds
    2baths
    1,550sqft
    SingleFamily
    Built in 1986
    10,018 Square Feet Lot
    $298,800 Zestimate®
    $193/sqft
    $1,886 Estimated rent

    Home value

    $298,800

    $281,000 - $317,000

    $1,886/mo

    Zestimate® history
    Loading
    Loading...

    Owner options

    List your home for rent

    $1,886/mo

    Rent Zestimate®

    Find your next renter with Zillow Rental Manager. Plus, with online applications, you can quickly screen prospective tenants – for free.

    Learn more

    $1,886/mo

    Rent Zestimate®

    Refinance and save

    $1,735/mo

    Est. payment

    Refinancing to a lower rate could help reduce your monthly payments and save thousands over the life of the loan.

    See today's rates

    $1,735/mo

    Est. payment

    Explore your selling options

    Work with a Zillow partner agent

    Leverage their expertise and Zillow's premium Showcase listings to get your home seen by more buyers.

    Get started

    List with your own agent

    Get your home in front of millions of buyers by listing it on Zillow.

    Learn how to do it

    Sell it yourself

    Take full control of how buyers see your home on Zillow by listing For Sale by Owner (FSBO).

    List your home

    What's special

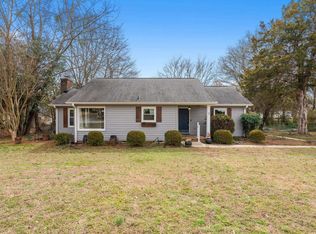
    Equally charming inside & out this delightful ranch is just what you have been looking for! Eye catching details begin with a Foyer that boasts gleaming hardwoods and stylish moldings. The Foyer flows easily into an expansive, yet comfortable Great Room with a soaring tray ceiling, glass panel door that grants easy access to the patio, and a wood burning fireplace that serves as a focal point. Tons of counter and cabinet space can be found in the well-planned Kitchen along with a full bank of appliances (excluding microwave). Two corner set picture windows draw your attention to the adjoining Dining Area, which also offers a candelabra chandelier and a door that opens to the side porch. All of the bedrooms are located at the opposite end of the home. A walk-in closet, neutral carpet, two inch blinds, and a lighted ceiling fan make the Master Suite a restful oasis as well as its private bath equipped with a tub/shower combination, extended vanity, and ceramic tile flooring. Both of the secondary are spacious in size, have a double door closet, and share a conveniently located hall bath. Outside you will be thrilled to find curb appeal galore, low maintenance vinyl siding, exterior storage, rear patio and a level & fenced backyard. This fabulous home is also located on a cul-de-sac street within a super convenient established development.

    This property is off market, which means it's not currently listed for sale or rent on Zillow. This may be different from what's available on other websites or public sources.

    Facts & features

    Interior

    Bedrooms & bathrooms
    • Bedrooms: 3
    • Bathrooms: 2
    Heating
    • Forced air, Electric
    Appliances
    • Included: Dishwasher, Dryer, Garbage disposal, Range / Oven, Refrigerator, Washer
    Features
    • Flooring: Tile, Carpet, Hardwood, Linoleum / Vinyl
    • Has fireplace: Yes
    Interior area
    • Total interior livable area: 1,550 sqft

    Property

    Features
    • Exterior features: Vinyl
    Lot
    • Size: 10,018 sqft
    Details
    • Parcel number: T033010201900

    Construction

    Type & style
    • Home type: SingleFamily
    Materials
    • Roof: Other
    Condition
    • Year built: 1986

    Community & neighborhood

    Location
    • Region: Taylors

    Price history

    DateEventPrice
    1/7/2015Sold$128,000-1.5%$83/sqft
    Source: Greater Greenville AOR #1289521 Report a problem
    12/17/2014Pending sale$129,900$84/sqft
    Source: BHHS C. Dan Joyner, REALTORS #1289521 Report a problem
    11/10/2014Price change$129,900-2%$84/sqft
    Source: BHHS C DAN JOYNER - N PLEASANTBURG #1289521 Report a problem
    10/22/2014Listed for sale$132,500$85/sqft
    Source: BHHS C DAN JOYNER - N PLEASANTBURG #1289521 Report a problem

    Public tax history

    YearProperty taxesTax assessment
    2024$646 +0.8%$126,000
    2023$642 +6.8%$126,000
    2022$601 -10.5%$126,000
    2021$671 +0.2%$126,000 +4.5%
    2020$670 +1.1%$120,580
    2019$663 +1.6%$120,580
    2018$652 $120,580 +2401.7%
    2017$652 +1.2%$4,820 -96%
    2016$645 -74.6%$120,580
    2015$2,536 +339.2%$120,580 -2.6%
    2014$577 -0.7%$123,750
    2013$581 +2.7%$123,750
    2012$566 +1%--
    2011$561 +1.3%--
    2010$553 --
    2009-- --
    2008-- --
    2007-- --
    2006-- --
    2005-- --
    2004-- --
    2003-- --
    2002-- --
    2001-- --
    2000-- --

    Find assessor info on the county website

    Neighborhood: 29687

    Nearby schools

    GreatSchools rating
    Schools provided by the listing agent
    • Elementary: Brushy Creek
    • Middle: Northwood
    • High: Eastside

    Source: The MLS. This data may not be complete. We recommend contacting the local school district to confirm school assignments for this home.

    Get a cash offer in 3 minutes
    Find out how much your home could sell for in as little as 3 minutes with a no-obligation cash offer.
    Estimated market value
    $298,800
    Get a cash offer in 3 minutes
    Find out how much your home could sell for in as little as 3 minutes with a no-obligation cash offer.
    Estimated market value
    $298,800