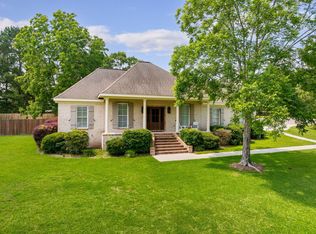
4 beds downstairs, plus bonus room or 5th bedroom upstairs. 3 baths downstairs, plus 1 bath upstairs , all beds have walk-in closets, custom-built stained cabinets in kitchen and living, formal dining or office and breakfast area, Large bonus room upstairs with its own full bath and two closets, two large storage rooms in garage with one being a concrete storm shelter that has an a/c/heat duct, 18x36 saltwater pool with new liner and cleaner, large back porch and open patio, 12x24 concrete slab for an out building,backyard big enough for a large garden plus room for play, Fully fenced for dogs, several mature blueberry bushes and a few fruit trees, River birch, magnolias, extra 3 car parking slab, new roof, and freshly painted. Security system, Sprinkler system and Generator hookup.
Closed
Price Unknown
2 Wiltshire Dr, Hattiesburg, MS 39402
4beds
3,135sqft
Residential, Single Family Residence
Built in 2007
0.59 Acres Lot
$483,500 Zestimate®
$--/sqft
$3,280 Estimated rent
Home value
$483,500
$459,000 - $508,000
$3,280/mo
Zestimate® history
Owner options
List your home for rent
$3,280/mo
Rent Zestimate®
Find your next renter with Zillow Rental Manager. Plus, with online applications, you can quickly screen prospective tenants – for free.
$3,280/mo
Rent Zestimate®
Refinance and save
Refinancing to a lower rate could help reduce your monthly payments and save thousands over the life of the loan.
Explore your selling options
Work with a Zillow partner agent
Leverage their expertise and Zillow's premium Showcase listings to get your home seen by more buyers.
Get startedList with your own agent
Get your home in front of millions of buyers by listing it on Zillow.
Learn how to do itSell it yourself
Take full control of how buyers see your home on Zillow by listing For Sale by Owner (FSBO).
List your homeWhat's special
Zillow last checked:
Listing updated:
Listed by:
Daniel Demers 888-219-3009,
Sell Your Home Services, LLC.
Bought with:
Victoria A King, B21787
Keller Williams
Source: MLS United,MLS#: 4082405
Facts & features
Interior
Bedrooms & bathrooms
- Bedrooms: 4
- Bathrooms: 3
- Full bathrooms: 3
Primary bedroom
- Level: Main
Heating
- Central, ENERGY STAR/ACCA RSI Qualified Installation, Fireplace(s), Forced Air
Cooling
- Ceiling Fan(s), Central Air, ENERGY STAR Qualified Equipment, Heat Pump, Multi Units
Appliances
- Included: Built-In Range, Convection Oven, Dishwasher, Disposal, Electric Range, Electric Water Heater, ENERGY STAR Qualified Appliances, ENERGY STAR Qualified Dishwasher, ENERGY STAR Qualified Water Heater, Plumbed For Ice Maker, Range Hood, Self Cleaning Oven, Stainless Steel Appliance(s), Vented Exhaust Fan, Water Heater
Features
- Bookcases, Breakfast Bar, Built-in Features, Ceiling Fan(s), Crown Molding, Double Vanity, Eat-in Kitchen, Entrance Foyer, Granite Counters, High Ceilings, High Speed Internet, His and Hers Closets, Kitchen Island, Natural Woodwork, Pantry, Primary Downstairs, Soaking Tub, Tile Counters, Walk-In Closet(s), Wired for Data, Wired for Sound
- Has fireplace: Yes
- Fireplace features: See Remarks, Bath
Interior area
- Total structure area: 3,135
- Total interior livable area: 3,135 sqft
Property
Parking
- Total spaces: 5
- Parking features: Driveway, Enclosed, Lighted, Parking Pad
- Garage spaces: 2
- Has uncovered spaces: Yes
Features
- Levels: One and One Half
- Stories: 1
- Patio & porch: Brick, Front Porch, Rear Porch, Slab
- Exterior features: Garden, Lighting, Private Yard, Rain Gutters, Uncovered Courtyard
- Fencing: Fenced
Lot
- Size: 0.59 Acres
- Features: Cleared, Corner Lot, Corners Marked, Cul-De-Sac, Few Trees, Front Yard, Garden, Landscaped, Level, Open Lot, Pie Shaped Lot, Sprinklers In Front, Sprinklers In Rear
Details
- Parcel number: 053l07014.000
Construction
Type & style
- Home type: SingleFamily
- Property subtype: Residential, Single Family Residence
Materials
- Vinyl, Brick, Cement Siding, HardiPlank Type
- Foundation: Brick/Mortar, Concrete Perimeter
- Roof: Asphalt,Shingle
Condition
- New construction: No
- Year built: 2007
Utilities & green energy
- Electric: Generator
- Sewer: Private Sewer, Public Sewer
- Water: Community, Private
- Utilities for property: Sewer Connected, Cat-5 Prewired, Fiber to the House, Underground Utilities
Community & HOA
Community
- Subdivision: Kingsmill
HOA
- Has HOA: Yes
- Services included: Other
Location
- Region: Hattiesburg
Financial & listing details
- Tax assessed value: $324,400
- Annual tax amount: $3,567
- Date on market: 6/12/2024
Price history
| Date | Event | Price |
|---|---|---|
| 7/24/2024 | Sold | -- |
Source: MLS United #4082405 Report a problem | ||
| 6/26/2024 | Pending sale | $459,000$146/sqft |
Source: MLS United #4082405 Report a problem | ||
| 6/12/2024 | Listed for sale | $459,000+35.2%$146/sqft |
Source: MLS United #4082405 Report a problem | ||
| 11/1/2011 | Listing removed | $339,500$108/sqft |
Source: Visual Tour #84241 Report a problem | ||
| 7/6/2011 | Price change | $339,500+3.2%$108/sqft |
Source: Visual Tour #84241 Report a problem | ||
| 5/25/2011 | Price change | $329,000-3.1%$105/sqft |
Source: REMAX Real Estate Partners #84241 Report a problem | ||
| 4/3/2011 | Price change | $339,500-2.9%$108/sqft |
Source: REMAX Real Estate Partners #84241 Report a problem | ||
| 11/5/2010 | Listed for sale | $349,500$111/sqft |
Source: REMAX Real Estate Partners #84241 Report a problem | ||
| 5/31/2005 | Sold | -- |
Source: Agent Provided Report a problem | ||
Public tax history
| Year | Property taxes | Tax assessment |
|---|---|---|
| 2024 | $3,591 +0.7% | $32,440 |
| 2023 | $3,567 +14.3% | $32,440 +19.2% |
| 2022 | $3,120 +3% | $27,211 +1.4% |
| 2021 | $3,030 | $26,826 |
| 2020 | $3,030 +2.9% | $26,826 +0.8% |
| 2019 | $2,946 | $26,609 +1.8% |
| 2018 | $2,946 | $26,148 |
| 2017 | $2,946 | $26,148 -2.4% |
| 2015 | $2,946 -2.6% | $26,779 -0.1% |
| 2014 | $3,025 -0.1% | $26,803 +0.9% |
| 2013 | $3,028 | $26,563 +6.2% |
| 2012 | -- | $25,003 -9.3% |
| 2011 | -- | $27,580 +36.8% |
| 2010 | $2,158 -0.5% | $20,158 -0.9% |
| 2009 | $2,169 +0.1% | $20,349 -0.9% |
| 2008 | $2,166 -39.2% | $20,540 -31.5% |
| 2007 | $3,565 | $29,997 |
Find assessor info on the county website
Neighborhood: 39402
Nearby homes
- $380,2004 bd3 ba2.5k sqft4 Wiltshire Dr, Hattiesburg, MS 39402Off Market

- $394,000-- bd2 ba3.1k sqft1 Wiltshire Dr, Hattiesburg, MS 39402Off Market
- $435,9004 bd4 ba2.8k sqft6 Wiltshire Dr, Hattiesburg, MS 39402Off Market
- $--3 bd2 ba2.1k sqft4 Buckingham St, Hattiesburg, MS 39402Sold
- $364,500-- bd2 ba2.4k sqft29 Thornbury, Hattiesburg, MS 39402Off Market
- $347,5003 bd2 ba2.4k sqft33 Thornbury, Hattiesburg, MS 39402Off Market
- $--3 bd2 ba1.9k sqft33 Thornbury Ln, Hattiesburg, MS 39402Sold
- $331,7003 bd2 ba1.9k sqft37 Thornbury, Hattiesburg, MS 39402Off Market
Nearby schools
GreatSchools rating
- 7/10Longleaf ElementaryGrades: PK-5Distance: 2.9 mi
- 6/10Oak Grove Middle SchoolGrades: 6-8Distance: 3.4 mi
- 9/10Oak Grove High SchoolGrades: 9-12Distance: 2.7 mi
Schools provided by the listing agent
- Elementary: Oak Grove
- Middle: Oak Grove
- High: Oak Grove
Source: MLS United. This data may not be complete. We recommend contacting the local school district to confirm school assignments for this home.
Sell for more on Zillow
Get a Zillow Showcase℠ listing at no additional cost and you could sell for .
$483,500
2% more
+$9,670
With Zillow Showcase(estimated)
$493,170
- Mississippi
- Lamar County
- Hattiesburg
- 39402
- 2 Wiltshire Dr
Nearby cities
Nearby neighborhoods
Nearby zip codes
Other Hattiesburg Topics
