Skip main navigation
Off market
  • $910,600

    2 Wimbrel Ln, Hilton Head Island, SC 29926

    3beds
    2baths
    2,811sqft
    SingleFamily
    Built in 1984
    1 Acres Lot
    $910,600 Zestimate®
    $324/sqft
    $3,953 Estimated rent

    Home value

    $910,600

    $829,000 - $1.00M

    $3,953/mo

    Zestimate® history
    Loading
    Loading...

    Owner options

    List your home for rent

    $3,953/mo

    Rent Zestimate®

    Find your next renter with Zillow Rental Manager. Plus, with online applications, you can quickly screen prospective tenants – for free.

    Learn more

    $3,953/mo

    Rent Zestimate®

    Refinance and save

    $5,197/mo

    Est. payment

    Refinancing to a lower rate could help reduce your monthly payments and save thousands over the life of the loan.

    See today's rates

    $5,197/mo

    Est. payment

    Explore your selling options

    Work with a Zillow partner agent

    Leverage their expertise and Zillow's premium Showcase listings to get your home seen by more buyers.

    Get started

    List with your own agent

    Get your home in front of millions of buyers by listing it on Zillow.

    Learn how to do it

    Sell it yourself

    Take full control of how buyers see your home on Zillow by listing For Sale by Owner (FSBO).

    List your home

    What's special

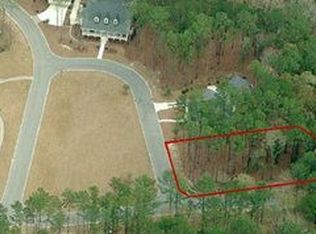

    This home sits on a large and spacious corner lot overlooking a freshwater lagoon in The Rookery Subdivision of Hilton Head Plantation. Residents of The Rookery enjoy wonderful birdlife due to the 137-acre Whooping Crane Pond Conservancy across the street. Freshwater lagoons lace this community, and there is a neighborhood swimming pool just a short walk down the street. At the entry, an aggregate walk edged in old brick meanders through the mature landscaping and through a wrought iron gated courtyard to the covered entry and double 8-panel doors. Step inside the foyer and note the overhead skylight that washes the room in natural light. To the left of the foyer is a guest powder room with silent flush toilet, Corian cabinetry and custom brass valves. The foyer opens to a dramatic living room/great room with high vaulted ceiling and a solid masonry fireplace accented with a custom wood mantle and raised old brick hearth. There is a heavy beamed ceiling, overhead paddle fan and a corner bookcase. A formal dining room opens off the great room with a wall of mirrors and lots of wall space for furniture placement. The room is edged in hardwood parquet flooring ideal for the display of decorator rugs. The kitchen is upscale with a full complement of cherry cabinetry, all topped in a heavy Corian. There is a full complement of appliances including GE double ovens, JennAir grill, Maytag double door refrigerator with thru-the-door water and ice and a GE Triton dishwasher. There is a corner bar sink, windows over the double ceramic sink that open to the garden, and lots of roll-out cabinet features. The kitchen opens to a breakfast room/solarium that is accented with large skylights ideal for plants. Note the convenient in floor drain for the avid gardener. Sliders on 3 sides of the room make this indoor/outdoor space a wonderful eating area. Off the breakfast room and the great room is a wonderful L-shaped screened porch with sparkling lagoon view. There are 2 utility areas. There is a large utility room with a built-in desk, washer, dryer, deep sink, closets and easy access to the service yard. Adjacent to this utility area is a heated and cooled workshop which would be ideal as a shop, hobby room, artist studio or office. There is easy access to the large 2-car garage. The bedroom configuration is ideal. Bedroom #3 opens with double doors off the foyer and is perfect as a convertible room. This spacious room with built-out bay has natural wood paneling and chair rail. Guest bedroom #2 is large with a walk-in closet and both rooms share a Jack and Jill bath with a double vanity and a ceramic tub/shower combination. The master bedroom is quite large with a wonderful his and her vanity and closet layout. In the center of the master bath is a deep soaking tub that opens into an outdoor garden. There is also a step-in tile shower and low profile silent flush toilet. Both his and her closets have built-in shelving. The master bedroom and the living room share a deck with fixed planters overlooking the freshwater lagoon. The owners have updated the home with newer HVAC system, water heater, and roof. Visit www.dickpatrick.com for additional photos and details.

    This property is off market, which means it's not currently listed for sale or rent on Zillow. This may be different from what's available on other websites or public sources.
    Facts & features

    Interior

    Bedrooms & bathrooms
    • Bedrooms: 3
    • Bathrooms: 2.5
    Heating
    • Heat pump
    Features
    • Has fireplace: Yes
    Interior area
    • Total interior livable area: 2,811 sqft

    Property

    Parking
    • Parking features: Garage - Attached
    Lot
    • Size: 1 Acres
    Details
    • Parcel number: R51000400C01890000

    Construction

    Type & style
    • Home type: SingleFamily
    Condition
    • Year built: 1984

    Community & neighborhood

    Location
    • Region: Hilton Head Island

    Price history

    DateEventPrice
    3/7/2012Listing removed$385,000$137/sqft
    Source: Homes.com #259807 Report a problem
    3/6/2012Listed for sale$385,000+10%$137/sqft
    Source: Homes.com #259807 Report a problem
    3/1/2010Sold$350,000-9.1%$125/sqft
    Source: Public Record Report a problem
    8/20/2009Price change$385,000-9.4%$137/sqft
    Source: Charter I Realty and Marketing #259807 Report a problem
    6/22/2009Listed for sale$425,000$151/sqft
    Source: Charter I Realty and Marketing #259807 Report a problem

    Public tax history

    YearProperty taxesTax assessment
    2024$2,522 +0.9%$19,320
    2023$2,500 +9.7%$19,320 +15%
    2022$2,279 -2.3%$16,800
    2021$2,333 $16,800
    2020-- $16,800
    2019$2,167 +2%$16,800
    2018$2,125 -54.9%$16,800 +15%
    2017$4,713 $14,610
    2016$4,713 $14,610
    2015$4,713 $14,610 -33.3%
    2014$4,713 $21,920
    2013$4,713 $21,920
    2010$4,713 +224.3%--
    2009$1,453 +9.4%--
    2008$1,328 +6.8%$11,936
    2007$1,244 -43.8%$11,936 -17.5%
    2005$2,214 +1.1%$14,476
    2004$2,189 +27.9%$14,476 +69%
    2003$1,711 $8,568
    2001-- --
    2000-- $264,200

    Find assessor info on the county website

    Neighborhood: Hilton Head Plantation

    Nearby schools

    GreatSchools rating
    Schools provided by the listing agent
    • District: BEAUFORT 01

    Source: The MLS. This data may not be complete. We recommend contacting the local school district to confirm school assignments for this home.

    Get a cash offer in 3 minutes
    Find out how much your home could sell for in as little as 3 minutes with a no-obligation cash offer.
    Estimated market value
    $910,600
    Get a cash offer in 3 minutes
    Find out how much your home could sell for in as little as 3 minutes with a no-obligation cash offer.
    Estimated market value
    $910,600