Traditional with a contemporary edge, this luxurious Pond View manor home has been customized with every amenity one might desire. This three-bedroom home features an expansive open floor plan with light-filled rooms, high ceilings, and walls of windows framing peaceful wooded views. The sense of scale becomes clear immediately in the two-story foyer, the living room with custom cabinetry, and the nearby dining room. Multiple glass doors draw in sunlight and open to a bluestone terrace and deck. The kitchen flows seamlessly into the family room, creating a connected everyday living space where the wooded backdrop is always in view. The kitchen itself offers a Sub-Zero refrigerator, Dacor stove, double wall oven, two dishwashers, a large island, and a walk-in pantry, anchored by a box bay window overlooking greenery. A library lined with bookshelves and cabinetry sits nearby, along with the first-floor primary bedroom featuring custom closets and a beautifully appointed bath. Upstairs, two bedrooms share a spacious, well-designed bathroom. Enjoy maintenance-free living with easy access to walking trails and the beautiful ponds of the Woodfield Reservation, all just minutes from downtown Princeton.
Sold for $1,545,000
$1,545,000
2 Windermere Way, Princeton, NJ 08540
3beds
4,404sqft
Townhouse
Built in 1998
7,841 Square Feet Lot
$1,562,000 Zestimate®
$351/sqft
$5,895 Estimated rent
Home value
$1,562,000
$1.39M - $1.75M
$5,895/mo
Zestimate® history
Owner options
List your home for rent
$5,895/mo
Rent Zestimate®
Find your next renter with Zillow Rental Manager. Plus, with online applications, you can quickly screen prospective tenants – for free.
$5,895/mo
Rent Zestimate®
Refinance and save
$11,828/mo
Est. payment
Refinancing to a lower rate could help reduce your monthly payments and save thousands over the life of the loan.
$11,828/mo
Est. payment
Explore your selling options
Work with a Zillow partner agent
Leverage their expertise and Zillow's premium Showcase listings to get your home seen by more buyers.
Get startedList with your own agent
Get your home in front of millions of buyers by listing it on Zillow.
Learn how to do itSell it yourself
Take full control of how buyers see your home on Zillow by listing For Sale by Owner (FSBO).
List your homeWhat's special
High ceilingsTwo dishwashersDacor stoveDouble wall ovenLarge islandLight-filled roomsBeautifully appointed bath
Zillow last checked:
Listing updated:
Listed by:
Judy Stier 609-240-1232,
BHHS Fox & Roach - Princeton
Bought with:
Helen Sherman, RS301524
BHHS Fox & Roach - Princeton
Source: Bright MLS,MLS#: NJME2070734
Facts & features
Interior
Bedrooms & bathrooms
- Bedrooms: 3
- Bathrooms: 3
- Full bathrooms: 2
- 1/2 bathrooms: 1
- Main level bathrooms: 2
- Main level bedrooms: 1
Rooms
- Room types: Living Room, Dining Room, Primary Bedroom, Bedroom 2, Bedroom 3, Kitchen, Family Room, Foyer, Breakfast Room, Laundry, Office, Primary Bathroom
Primary bedroom
- Features: Walk-In Closet(s)
- Level: Main
- Area: 342 Square Feet
- Dimensions: 18 X 19
Bedroom 2
- Level: Upper
- Area: 336 Square Feet
- Dimensions: 16 X 21
Bedroom 3
- Level: Upper
- Area: 168 Square Feet
- Dimensions: 12 X 14
Primary bathroom
- Features: Soaking Tub, Bathroom - Stall Shower
- Level: Main
- Area: 187 Square Feet
- Dimensions: 11 X 17
Breakfast room
- Level: Main
- Area: 126 Square Feet
- Dimensions: 9 X 14
Dining room
- Level: Main
- Area: 210 Square Feet
- Dimensions: 14 X 15
Family room
- Features: Fireplace - Gas
- Level: Main
- Area: 294 Square Feet
- Dimensions: 14 X 21
Foyer
- Level: Main
- Area: 247 Square Feet
- Dimensions: 13 X 19
Kitchen
- Features: Kitchen Island
- Level: Main
- Area: 196 Square Feet
- Dimensions: 14 X 14
Laundry
- Level: Main
- Area: 77 Square Feet
- Dimensions: 7 X 11
Living room
- Features: Fireplace - Gas
- Level: Main
- Area: 368 Square Feet
- Dimensions: 16 X 23
Office
- Features: Built-in Features
- Level: Main
- Area: 192 Square Feet
- Dimensions: 12 X 16
Heating
- Forced Air, Humidity Control, Natural Gas
Cooling
- Central Air, Electric
Appliances
- Included: Built-In Range, Dishwasher, Dryer, Exhaust Fan, Self Cleaning Oven, Refrigerator, Stainless Steel Appliance(s), Washer, Gas Water Heater
- Laundry: Main Level, Dryer In Unit, Washer In Unit, Laundry Room
Features
- Soaking Tub, Breakfast Area, Built-in Features, Butlers Pantry, Dry Wall
- Flooring: Hardwood
- Windows: Double Pane Windows, Insulated Windows
- Basement: Full
- Number of fireplaces: 2
- Fireplace features: Gas/Propane
Interior area
- Total structure area: 4,404
- Total interior livable area: 4,404 sqft
- Finished area above ground: 4,404
- Finished area below ground: 0
Property
Parking
- Total spaces: 2
- Parking features: Garage Faces Side, Asphalt, Paved, Attached, Driveway, On Street
- Attached garage spaces: 2
- Has uncovered spaces: Yes
Accessibility
- Accessibility features: None
Features
- Levels: Two
- Stories: 2
- Patio & porch: Deck, Patio
- Pool features: None
- Has view: Yes
- View description: Trees/Woods
Lot
- Size: 7,841 Square Feet
- Features: Adjoins - Open Space, Backs to Trees
Details
- Additional structures: Above Grade, Below Grade
- Parcel number: 140350100005 33
- Zoning: R1
- Special conditions: Standard
Construction
Type & style
- Home type: Townhouse
- Architectural style: Other
- Property subtype: Townhouse
Materials
- Stone, Stucco
- Foundation: Concrete Perimeter
- Roof: Architectural Shingle
Condition
- Very Good
- New construction: No
- Year built: 1998
Utilities & green energy
- Sewer: Public Sewer
- Water: Public
- Utilities for property: Electricity Available, Cable Available, Natural Gas Available, Sewer Available, Water Available, Cable
Community & HOA
Community
- Security: Carbon Monoxide Detector(s), Security System, Smoke Detector(s)
- Subdivision: Pond View
HOA
- Has HOA: Yes
- HOA fee: $2,670 annually
Location
- Region: Princeton
- Municipality: PRINCETON
Financial & listing details
- Price per square foot: $351/sqft
- Tax assessed value: $818,200
- Annual tax amount: $22,361
- Date on market: 12/12/2025
- Listing agreement: Exclusive Right To Sell
- Listing terms: Cash,Conventional
- Ownership: Fee Simple
- Road surface type: Black Top
Price history
| Date | Event | Price |
|---|---|---|
| 3/6/2026 | Sold | $1,545,000+6.6%$351/sqft |
Source:  Bright MLS #NJME2070734 Report a problem Bright MLS #NJME2070734 Report a problem | ||
| 2/25/2026 | Pending sale | $1,450,000$329/sqft |
Source: Bright MLS #NJME2070734 Report a problem | ||
| 12/18/2025 | Contingent | $1,450,000$329/sqft |
Source: Bright MLS #NJME2070734 Report a problem | ||
| 12/12/2025 | Listed for sale | $1,450,000+84.3%$329/sqft |
Source: Bright MLS #NJME2070734 Report a problem | ||
| 8/10/1999 | Sold | $786,706$179/sqft |
Source: Public Record Report a problem | ||
Public tax history
| Year | Property taxes | Tax assessment |
|---|---|---|
| 2026 | $22,361 +2.6% | $818,200 |
| 2025 | $21,789 | $818,200 |
| 2024 | $21,789 -13% | $818,200 -18.2% |
| 2023 | $25,051 +3.4% | $999,700 +0.6% |
| 2022 | $24,236 +0.8% | $993,700 |
| 2021 | $24,048 +2% | $993,700 |
| 2020 | $23,571 +1.7% | $993,700 |
| 2019 | $23,173 +1.4% | $993,700 |
| 2018 | $22,855 +1.6% | $993,700 |
| 2017 | $22,497 +2.4% | $993,700 |
| 2016 | $21,981 +1.2% | $993,700 |
| 2015 | $21,712 +2.5% | $993,700 |
| 2014 | $21,176 +4.2% | $993,700 |
| 2013 | $20,321 +4.1% | $993,700 |
| 2012 | $19,526 +1.4% | $993,700 |
| 2011 | $19,248 -23.2% | $993,700 |
| 2010 | $25,051 +1.7% | $993,700 +43.9% |
| 2009 | $24,623 +2.5% | $690,500 |
| 2008 | $24,029 +4.2% | $690,500 |
| 2007 | $23,063 | $690,500 |
| 2006 | -- | $690,500 |
| 2005 | -- | $690,500 |
| 2004 | $19,265 | $690,500 |
| 2003 | -- | $690,500 |
| 2002 | -- | $690,500 |
| 2001 | -- | $690,500 |
Find assessor info on the county website
Neighborhood: 08540
Nearby homes
- $1,907,7004 bd5 ba6k sqft3 Windermere Way, Princeton, NJ 08540Off Market
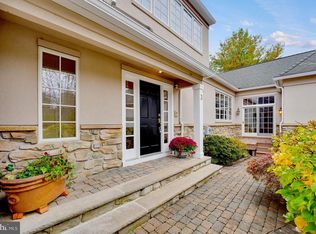
- $1,824,300-- bd-- ba4.8k sqft1 Windermere Way, Princeton, NJ 08540Off Market
- $1,808,1004 bd4 ba4.8k sqft4 Windermere Way, Princeton, NJ 08540Off Market
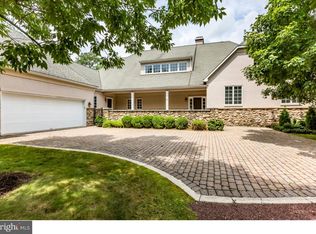
- $1,825,800-- bd-- ba4.8k sqft5 Windermere Way, Princeton, NJ 08540Off Market
- $4,286,0006 bd8 ba-- sqft300 Pretty Brook Rd, Princeton, NJ 08540Off Market
- $2,577,200-- bd-- ba5.8k sqft12 Derwent Dr, Princeton, NJ 08540Off Market
- $1,972,8005 bd3 ba5.6k sqft52 Grasmere Way, Princeton, NJ 08540Off Market
- $1,760,500-- bd-- ba4.8k sqft6 Windermere Way, Princeton, NJ 08540Off Market
Nearby schools
GreatSchools rating
- 8/10Johnson Park SchoolGrades: PK-5Distance: 1.2 mi
- 9/10J Witherspoon Middle SchoolGrades: 6-8Distance: 2.4 mi
- 8/10Princeton High SchoolGrades: 9-12Distance: 2.3 mi
Schools provided by the listing agent
- Elementary: Johnson Park
- Middle: Princeton
- High: Princeton H.s.
- District: Princeton Regional Schools
Source: Bright MLS. This data may not be complete. We recommend contacting the local school district to confirm school assignments for this home.
Get a cash offer in 3 minutes
Find out how much your home could sell for in as little as 3 minutes with a no-obligation cash offer.
Estimated market value
$1,562,000
Get a cash offer in 3 minutes
Find out how much your home could sell for in as little as 3 minutes with a no-obligation cash offer.
Estimated market value
$1,562,000
- New Jersey
- Mercer County
- Princeton
- 08540
- 2 Windermere Way
