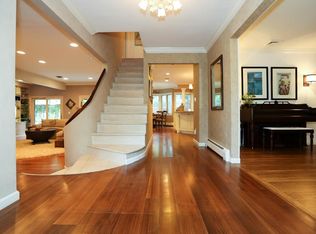
Welcome to this stunning center hall Colonial located in the sought-after Kennedy Dells community, just 30 miles north of New York City! Perfectly blending elegance, comfort, and modern convenience, this spacious home offers everything you could want in suburban living—along with direct access to some of the area's most beautiful natural surroundings. Step inside and be greeted by a dramatic two-story foyer and graceful staircase, flanked by bright and inviting formal living and dining rooms. Rich hardwood floors, crown molding, recessed lighting, and expansive windows fill these spaces with natural sunlight, creating a welcoming atmosphere for everyday living and entertaining. The family room offers a cozy retreat with its wood-burning fireplace, brick feature wall, barn wood-style painted walls, and charming Parque floors that add warmth and texture. At the heart of the home is the beautifully updated gourmet eat-in kitchen, where a hand-crafted Italian mosaic tile creates a stunning focal point. The oversized center island is both functional and elegant, surrounded by custom cabinetry with pull-out drawers, glass-front display cabinets, and smart storage solutions designed with the home chef in mind. Top-of-the-line appliances include a JennAir refrigerator, six-burner range, double ovens, Miele dishwasher, and a built-in wine fridge. Under-cabinet lighting highlights the gleaming quartz countertops, while a 30-inch deep stainless steel sink with touch faucet and disposal enhances everyday convenience. A charming coffee bar and a spacious walk-in pantry with sliding barn door provide added flair and functionality. Off the kitchen, the laundry area features upper cabinetry and a folding counter, keeping everything tidy and efficient. A full, updated bathroom and a fifth bedroom—perfect for guests, in-laws, or an au pair—complete the main level. Upstairs, brand-new hallway carpet leads you to the expansive primary suite, a true retreat with a private sitting area and fireplace, walk-in closet, and an updated en-suite bathroom featuring dual sinks, a lighted mirror, a spacious vanity area, and a sleek stand-up shower. Three additional bedrooms and a beautifully renovated full bathroom with double sinks, a six-foot soaking tub, and a generous linen closet complete the upper level. The finished basement offers even more flexible space, including a home office with a large window and an oversized recreation room—ideal for a gym, playroom, or media center. French doors off the kitchen open to a magnificent paver patio, perfect for outdoor entertaining or relaxing in the hot tub under the stars. The fully fenced yard also includes a built-in gas firepit, making it the ultimate space for cozy evenings and weekend gatherings. Just steps away, you'll find the incredible Kennedy Dells Park, a true haven for outdoor enthusiasts, featuring peaceful walking trails, serene waterfalls, baseball and soccer fields, indoor and outdoor pickleball courts, a vibrant playground, and even a dog park. It’s the ideal backdrop for both relaxation and recreation, right in your own backyard. With nearby downtown New City, you'll enjoy access to a vibrant mix of local shops, restaurants, and community amenities. Prestigious Paramount Country Club, home to an award-winning golf course, is just around the corner, completing this perfect suburban lifestyle. Schedule your private showing today!
Sold for $1,050,000
$1,050,000
2 Windgate Drive, New City, NY 10956
5beds
3,366sqft
Single Family Residence, Residential
Built in 1969
0.58 Acres Lot
$1,130,600 Zestimate®
$312/sqft
$5,320 Estimated rent
Home value
$1,130,600
$984,000 - $1.30M
$5,320/mo
Zestimate® history
Owner options
List your home for rent
$5,320/mo
Rent Zestimate®
Find your next renter with Zillow Rental Manager. Plus, with online applications, you can quickly screen prospective tenants – for free.
$5,320/mo
Rent Zestimate®
Refinance and save
$7,116/mo
Est. payment
Refinancing to a lower rate could help reduce your monthly payments and save thousands over the life of the loan.
$7,116/mo
Est. payment
Explore your selling options
Work with a Zillow partner agent
Leverage their expertise and Zillow's premium Showcase listings to get your home seen by more buyers.
Get startedList with your own agent
Get your home in front of millions of buyers by listing it on Zillow.
Learn how to do itSell it yourself
Take full control of how buyers see your home on Zillow by listing For Sale by Owner (FSBO).
List your homeWhat's special
Zillow last checked:
Listing updated:
Listed by:
Madeline T Wiebicke 845-641-4333,
Keller Williams Hudson Valley 845-639-0300,
Sharyn McTigue 914-393-4243,
Keller Williams Hudson Valley
Bought with:
Hedva Y Dahan, 10301208053
Q Home Sales
Source: OneKey® MLS as distributed by MLS GRID,MLS#: 829172
Facts & features
Interior
Bedrooms & bathrooms
- Bedrooms: 5
- Bathrooms: 3
- Full bathrooms: 3
Primary bedroom
- Level: Second
Bedroom 1
- Level: First
Bedroom 2
- Level: Second
Bedroom 3
- Level: Second
Bedroom 4
- Level: Second
Primary bathroom
- Level: Second
Bathroom 1
- Level: First
Bathroom 1
- Level: Second
Basement
- Level: Basement
Dining room
- Level: First
Family room
- Level: First
Kitchen
- Level: First
Living room
- Level: First
Heating
- Baseboard
Cooling
- Central Air
Appliances
- Included: Dishwasher, Dryer, Exhaust Fan, Microwave, Oven, Range, Refrigerator, Stainless Steel Appliance(s), Washer, Gas Water Heater, Wine Refrigerator
- Laundry: Washer/Dryer Hookup, In Hall
Features
- First Floor Bedroom, First Floor Full Bath, Crown Molding, Double Vanity, Eat-in Kitchen, Entrance Foyer, Formal Dining, Kitchen Island, Primary Bathroom, Pantry, Quartz/Quartzite Counters, Recessed Lighting, Storage
- Flooring: Carpet, Hardwood, Tile
- Basement: Full
- Attic: Pull Stairs
- Number of fireplaces: 2
- Fireplace features: Wood Burning
Interior area
- Total structure area: 3,366
- Total interior livable area: 3,366 sqft
Property
Parking
- Total spaces: 2
- Parking features: Garage
- Garage spaces: 2
Features
- Patio & porch: Patio
- Exterior features: Fire Pit
- Fencing: Fenced,Vinyl
Lot
- Size: 0.58 Acres
- Features: Back Yard, Front Yard, Landscaped, Level, Near Golf Course
Details
- Parcel number: 39208903400600030520000000
- Special conditions: None
Construction
Type & style
- Home type: SingleFamily
- Architectural style: Colonial
- Property subtype: Single Family Residence, Residential
Condition
- Year built: 1969
Utilities & green energy
- Sewer: Public Sewer
- Water: Public
- Utilities for property: Electricity Connected, Natural Gas Connected, Sewer Connected, Trash Collection Public, Water Connected
Community & HOA
HOA
- Has HOA: No
Location
- Region: New City
Financial & listing details
- Price per square foot: $312/sqft
- Tax assessed value: $202,300
- Annual tax amount: $21,995
- Date on market: 4/21/2025
- Cumulative days on market: 11 days
- Listing agreement: Exclusive Right To Sell
- Exclusions: Dining Room Chandelier
- Electric utility on property: Yes
Price history
| Date | Event | Price |
|---|---|---|
| 7/24/2025 | Sold | $1,050,000+5.1%$312/sqft |
Source:  OneKey® MLS as distributed by MLS GRID #829172 Report a problem OneKey® MLS as distributed by MLS GRID #829172 Report a problem | ||
| 5/2/2025 | Pending sale | $999,000$297/sqft |
Source: OneKey® MLS as distributed by MLS GRID #829172 Report a problem | ||
| 4/21/2025 | Listed for sale | $999,000+166.4%$297/sqft |
Source: OneKey® MLS as distributed by MLS GRID #829172 Report a problem | ||
| 5/13/1998 | Sold | $375,000$111/sqft |
Source: Public Record Report a problem | ||
Public tax history
| Year | Property taxes | Tax assessment |
|---|---|---|
| 2025 | -- | $202,300 |
| 2024 | -- | $202,300 |
| 2023 | -- | $202,300 |
| 2022 | -- | $202,300 |
| 2021 | -- | $202,300 |
| 2020 | -- | $202,300 |
| 2019 | -- | $202,300 |
| 2018 | -- | $202,300 |
| 2017 | $17,570 | $202,300 |
| 2016 | -- | $202,300 |
| 2015 | -- | $202,300 |
| 2014 | -- | $202,300 -8.7% |
| 2013 | -- | $221,600 |
| 2012 | -- | $221,600 |
| 2011 | -- | $221,600 |
| 2010 | -- | $221,600 |
| 2009 | -- | $221,600 |
| 2007 | -- | $221,600 |
| 2006 | -- | $221,600 |
| 2005 | -- | $221,600 |
| 2004 | -- | $221,600 |
| 2003 | -- | $221,600 |
| 2002 | -- | $221,600 |
| 2001 | -- | $221,600 |
| 2000 | -- | $221,600 |
Find assessor info on the county website
Neighborhood: Lake Lucille
Nearby homes
- $1,050,0005 bd4 ba3.6k sqft13 Woodhaven Dr, New City, NY 10956Sold

- $1,060,2004 bd3 ba3.4k sqft4 Windgate Dr, New City, NY 10956Off Market
- $1,133,9004 bd2 ba2.9k sqft1 Windgate Dr, New City, NY 10956Off Market
- $1,157,3004 bd3 ba3.2k sqft4 Beaumont Dr, New City, NY 10956Off Market
- $1,032,3005 bd4 ba3.1k sqft3 Windgate Dr, New City, NY 10956Off Market
- $1,180,6004 bd2 ba4k sqft15 Woodhaven Dr, New City, NY 10956Off Market
- $1,154,7005 bd4 ba3.6k sqft12 Woodhaven Dr, New City, NY 10956Off Market
- $873,300-- bd2 ba2.5k sqft10 Woodhaven Dr, New City, NY 10956Off Market
Nearby schools
GreatSchools rating
- 7/10Woodglen Elementary SchoolGrades: K-5Distance: 1.3 mi
- 5/10Felix Festa Character Middle SchoolGrades: 6-8Distance: 4.1 mi
- 8/10Clarkstown North Senior High SchoolGrades: 9-12Distance: 2.6 mi
Schools provided by the listing agent
- Elementary: Lakewood Elementary School
- Middle: Felix Festa Achievement Middle Sch
- High: Clarkstown North Senior High School
Source: OneKey® MLS as distributed by MLS GRID. This data may not be complete. We recommend contacting the local school district to confirm school assignments for this home.
Get a cash offer in 3 minutes
Find out how much your home could sell for in as little as 3 minutes with a no-obligation cash offer.
Estimated market value
$1,130,600
Get a cash offer in 3 minutes
Find out how much your home could sell for in as little as 3 minutes with a no-obligation cash offer.
Estimated market value
$1,130,600
- New York
- Rockland County
- New City
- 10956
- Lake Lucille
- 2 Windgate Drive
Nearby cities
Nearby neighborhoods
Nearby zip codes
Other New City Topics
