Skip main navigation
Off market
  • $601,700

    2 Windsor Drive, Beeville 78102

    4beds
    5,014sqft
    SingleFamily
    Built in 1995
    1.97 Acres Lot
    $601,700 Zestimate®
    $120/sqft
    $3,117 Estimated rent

    Home value

    $601,700

    $548,000 - $668,000

    $3,117/mo

    Zestimate® history
    Loading
    Loading...

    Owner options

    List your home for rent

    $3,117/mo

    Rent Zestimate®

    Find your next renter with Zillow Rental Manager. Plus, with online applications, you can quickly screen prospective tenants – for free.

    Learn more

    $3,117/mo

    Rent Zestimate®

    Refinance and save

    $3,987/mo

    Est. payment

    Refinancing to a lower rate could help reduce your monthly payments and save thousands over the life of the loan.

    See today's rates

    $3,987/mo

    Est. payment

    Explore your selling options

    Work with a Zillow partner agent

    Leverage their expertise and Zillow's premium Showcase listings to get your home seen by more buyers.

    Get started

    List with your own agent

    Get your home in front of millions of buyers by listing it on Zillow.

    Learn how to do it

    Sell it yourself

    Take full control of how buyers see your home on Zillow by listing For Sale by Owner (FSBO).

    List your home

    What's special

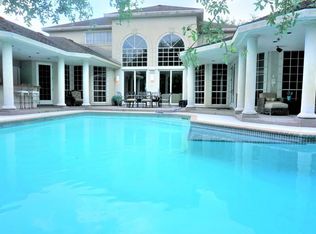
    Absolutely stunning home on 1.97 acres, surrounded by lots & lots of oak trees: 2-story lg home, porch spans front of home & leaded glass double doors open to staircase, entry chandelier, soaring ceilings. The beautiful furniture will remain w/ the sale. This plan design is centered around the lg swimming pool, w/ the entire downstairs having a view of pool. Living rm w/ glass doors & huge windows open to back, elegant columns separate dining rm w/ gorgeous crystal chandelier, from living rm. Another set of leaded glass doors open to a study w/ built-ins. Beautiful hardwood floors & carpet are found throughout most of the home,along w/ recessed lighting, intercom system, security system. The kitch w custom cabinetry is open to family rm, w fireplace ,lovely mantle, built ins. Island kitchen: large Kitchenaid refrigerator, Jennaire range, built-in oven & microwave, wine frig, exotic granite counters, lg seated bar.There is a 1/2 bath & lg utility room.The entryhall staircase leads upstairs to 3 bedrms/2 baths & a hallway that looks down to living area. So nice! 2 of the bdrms feature a Jack & Jill bathrm, complete w/ built-in dresser, 2 separate vanities, lg glass brick shower, walk-in closets. The other bedrm could serve as a 2nd master: spa garden tub,separate shower, nice built-ins, wall of closets. There is an upstairs gameroom/hobby rm/5th bedroom. Great place for a children's den! The master suite is very spacious & beautiful, w/ a stepped ceiling, view of the pool,lg his/her closets w/ built-in drawers & shelving. Bath features garden tub, separate shower, lg double vanities. Out back, sparkling pool is L-shaped & surrounded by 3 patios: den patio, living rm patio, master patio w bar.The wood deck leads to fenced beautiful backyard. The pool is so inviting w sun deck, hot tub!More: lg cedar closet,huge upstairs storage rm, wet bar off liv rm, 3- car garage.; Original MLS#: 110039; Buyer Name: 0; Deed Restrictions: No; Features: Hardwood Moldings, Porch-Front, Porch-Back, Porch-Covered; Home Warranty: No; Land Dimensions: 1.97; Land Size Apx: 1.97; Room List: Formal Dining, Kitchen/Dining; Showing: Appointment Needed; Water District: No; Water Heater: Electric; Windows: Aluminum

    This property is off market, which means it's not currently listed for sale or rent on Zillow. This may be different from what's available on other websites or public sources.

    Zillow last checked:

    Listing updated:

    Listed by:

    Debra Park TREC #292621 (361) 318-9770,

    Park-Breidenbach Properties

    Source: LERA MLS,MLS#: 1902415MLS Logo

    Facts & features

    Interior

    Bedrooms & bathrooms
    • Bedrooms: 4
    • Bathrooms: 4
    • Full bathrooms: 4
    • 1/2 bathrooms: 1
    Heating
    • Central, Electric
    Cooling
    • Ceiling Fan(s), Central Air
    Appliances
    • Included: Built-In Oven, Dishwasher, Microwave, Range, Refrigerator
    Features
    • Study/Library, Utility Room Inside, Ceiling Fan(s)
    • Flooring: Carpet, Wood
    Interior area
    • Total structure area: 5,014
    • Total interior livable area: 5,014 sqft

    Property

    Parking
    • Total spaces: 3
    • Parking features: Three Car Garage, Attached, Garage Door Opener
    • Attached garage spaces: 3
    Features
    • Levels: Two
    • Stories: 2
    • Patio & porch: Deck, Patio
    • Exterior features: Other, Sprinkler System
    • Pool features: In Ground
    • Has spa: Yes
    • Spa features: Heated, Bath
    • Fencing: Privacy
    Lot
    • Size: 1.97 Acres
    • Features: Level

    Construction

    Type & style
    • Home type: SingleFamily
    • Architectural style: Contemporary
    Materials
    • Steel Frame, Stucco
    • Roof: Composition
    Condition
    • Year built: 1995

    Utilities & green energy

    • Sewer: Septic
    • Water: Private Well

    Community & HOA

    Community
    • Security: Security System Owned
    Location
    • Region: Beeville

    Financial & listing details

    • Price per square foot: $120/sqft
    • Annual tax amount: $8,753
    • Price range: $425K - $601.7K
    • Date on market: 9/10/2025
    • Road surface type: Asphalt

    Price history

    DateEventPrice
    12/27/2019Sold--
    Source: LERA MLS #1902415 Report a problem

    Public tax history

    Tax history is unavailable.

    Neighborhood: 78102

    Nearby schools

    GreatSchools rating
    Get pre-qualified for a loan
    At Zillow Home Loans, we can pre-qualify you in as little as 5 minutes with no impact to your credit score.

    An equal housing lender. NMLS #10287.