REDUCED REDUCED!!. Discover the perfect blend of tranquility and convenience at 2 Windsor Dr, Englewood, FL. This exceptional pool home offers deep water protected Gulf access, ensuring your boat is always ready for adventure. The beach is only 6 minutes from the house! With a new seawall, new 40 Foot dock, and new 10,000 lb. lift, your waterfront lifestyle is effortlessly enhanced. This beautifully designed home offers an expansive climate controlled Florida room overlooking your waterside pool and canal, where you can enjoy manatees daily. There is even a pool bath for that ultimate convenience. Do you own a fleet? Englewood Isles has a private marina with boat slips for residents only, for sale or rent subject to availability. The split plan guest area can be closed off for privacy. Each of the two guest rooms have a large walk-in closet; the back room's closet is cedar lined. The tile roof was replaced in 2006, water heater is brand new, sprinkler system newly redone; electrical system newly redone including risers, breaker box and the electric to the dock. Plumbing to the dock is new as well. The 2016 AC is recently reconditioned (2 zones) and ducts 2017, new impact windows 2019, full rescreen and new stainless screws in pool cage 2019. Enjoy shopping at Merchants Crossing and explore the beauty of nearby beaches and parks. The finest farmer's market in the tri county area happens weekly on Dearborn St. This property promises a vibrant and fulfilling lifestyle in a sought-after location. Don't miss the opportunity to make this your dream home!
Sold for $840,000
$840,000
2 WINDSOR DRIVE, ENGLEWOOD, FL 34223
3beds
2,637sqft
Single Family Residence
Built in 1982
0.3 Acres Lot
$827,800 Zestimate®
$319/sqft
$4,979 Estimated rent
Home value
$827,800
$753,000 - $911,000
$4,979/mo
Zestimate® history
Owner options
List your home for rent
$4,979/mo
Rent Zestimate®
Find your next renter with Zillow Rental Manager. Plus, with online applications, you can quickly screen prospective tenants – for free.
$4,979/mo
Rent Zestimate®
Refinance and save
$5,358/mo
Est. payment
Refinancing to a lower rate could help reduce your monthly payments and save thousands over the life of the loan.
$5,358/mo
Est. payment
Explore your selling options
Work with a Zillow partner agent
Leverage their expertise and Zillow's premium Showcase listings to get your home seen by more buyers.
Get startedList with your own agent
Get your home in front of millions of buyers by listing it on Zillow.
Learn how to do itSell it yourself
Take full control of how buyers see your home on Zillow by listing For Sale by Owner (FSBO).
List your homeWhat's special
Electrical systemTile roofWater heaterWaterside pool and canalImpact windowsPool cageNew seawall
Zillow last checked:
Listing updated:
Listed by:
Amy Hibberd 941-228-6900,
WHITE SANDS REALTY GROUP FL 941-260-3350
Bought with:
Darrin Campbell, PA, 3364533
COMPASS FLORIDA LLC
Source: Stellar MLS,MLS#: N6137203 Originating MLS: Venice
Originating MLS: Venice
Facts & features
Interior
Bedrooms & bathrooms
- Bedrooms: 3
- Bathrooms: 2
- Full bathrooms: 2
Rooms
- Room types: Family Room, Florida Room, Utility Room, Storage Rooms
Primary bedroom
- Features: Shower No Tub, Walk-In Closet(s)
- Level: First
- Area: 80 Square Feet
- Dimensions: 10x8
Bedroom 2
- Features: Walk-In Closet(s)
- Level: First
- Area: 154 Square Feet
- Dimensions: 14x11
Bedroom 3
- Features: Walk-In Closet(s)
- Level: First
- Area: 143 Square Feet
- Dimensions: 13x11
Primary bathroom
- Features: Walk-In Closet(s)
- Level: First
- Area: 224 Square Feet
- Dimensions: 16x14
Bathroom 1
- Level: First
Bathroom 2
- Level: First
- Dimensions: 7x7
Balcony porch lanai
- Level: First
- Area: 800 Square Feet
- Dimensions: 25x32
Dining room
- Level: First
- Area: 168 Square Feet
- Dimensions: 14x12
Family room
- Level: First
- Area: 352 Square Feet
- Dimensions: 22x16
Florida room
- Features: Storage Closet
- Level: First
- Area: 350 Square Feet
- Dimensions: 35x10
Kitchen
- Features: Breakfast Bar, Pantry, Granite Counters
- Level: First
- Area: 240 Square Feet
- Dimensions: 20x12
Laundry
- Level: First
- Area: 72 Square Feet
- Dimensions: 9x8
Living room
- Level: First
- Area: 340 Square Feet
- Dimensions: 20x17
Heating
- Central, Electric, Zoned
Cooling
- Central Air, Zoned
Appliances
- Included: Convection Oven, Cooktop, Dishwasher, Disposal, Dryer, Electric Water Heater, Exhaust Fan, Microwave, Range, Range Hood, Refrigerator, Washer
- Laundry: Inside, Laundry Room
Features
- Built-in Features, Cathedral Ceiling(s), Ceiling Fan(s), Crown Molding, Kitchen/Family Room Combo, Living Room/Dining Room Combo, Open Floorplan, Primary Bedroom Main Floor, Solid Wood Cabinets, Split Bedroom, Stone Counters, Thermostat, Vaulted Ceiling(s), Walk-In Closet(s)
- Flooring: Ceramic Tile, Laminate, Porcelain Tile
- Doors: Outdoor Shower, Sliding Doors
- Windows: Blinds, ENERGY STAR Qualified Windows, Insulated Windows, Low Emissivity Windows, Window Treatments, Skylight(s)
- Has fireplace: No
Interior area
- Total structure area: 3,221
- Total interior livable area: 2,637 sqft
Property
Parking
- Total spaces: 2
- Parking features: Circular Driveway, Garage Door Opener, Oversized
- Attached garage spaces: 2
- Has uncovered spaces: Yes
- Details: Garage Dimensions: 24x23
Features
- Levels: One
- Stories: 1
- Patio & porch: Deck, Patio, Porch, Screened
- Exterior features: Irrigation System, Outdoor Shower, Rain Gutters
- Has private pool: Yes
- Pool features: Gunite, Heated, In Ground, Lighting, Outside Bath Access, Screen Enclosure
- Has view: Yes
- View description: Water, Canal
- Has water view: Yes
- Water view: Water,Canal
- Waterfront features: Canal - Saltwater, Bay/Harbor Access, Saltwater Canal Access, Creek Access, Gulf/Ocean Access, Gulf/Ocean to Bay Access, Intracoastal Waterway Access, Lift, No Wake Zone, Seawall
- Body of water: WINDSOR CANAL
Lot
- Size: 0.3 Acres
- Dimensions: 95 x 133.83 x 126.52 x 108.77
- Features: Corner Lot, Near Marina, Oversized Lot, Above Flood Plain
- Residential vegetation: Fruit Trees, Mature Landscaping, Oak Trees, Trees/Landscaped
Details
- Parcel number: 0486030027
- Zoning: RSF2
- Special conditions: None
Construction
Type & style
- Home type: SingleFamily
- Architectural style: Florida
- Property subtype: Single Family Residence
Materials
- Block, Stucco
- Foundation: Slab
- Roof: Tile
Condition
- New construction: No
- Year built: 1982
Utilities & green energy
- Sewer: Public Sewer
- Water: Public
- Utilities for property: BB/HS Internet Available, Cable Connected, Electricity Connected, Fiber Optics, Phone Available, Public, Sewer Connected, Sprinkler Well, Underground Utilities, Water Connected
Green energy
- Water conservation: Irrig. System-Drip/Microheads
Community & HOA
Community
- Features: Marina, Water Access, Deed Restrictions
- Security: Fire Alarm, Smoke Detector(s)
- Pet fee: $0 monthly
- Subdivision: ENGLEWOOD ISLES SUB UNIT 1
HOA
- Has HOA: Yes
- Services included: Other
- HOA fee: $8 monthly
- HOA name: Englewood Isles 1 and 2 Russ Alford - President
- HOA phone: 513-382-5408
Location
- Region: Englewood
Financial & listing details
- Price per square foot: $319/sqft
- Tax assessed value: $636,200
- Annual tax amount: $7,681
- Date on market: 2/15/2025
- Cumulative days on market: 251 days
- Listing terms: Cash,Conventional,FHA,Owner May Carry,VA Loan
- Ownership: Fee Simple
- Total actual rent: 0
- Electric utility on property: Yes
- Road surface type: Paved, Asphalt
Price history
| Date | Event | Price |
|---|---|---|
| 11/11/2025 | Sold | $840,000-1.1%$319/sqft |
Source:  Stellar MLS #N6137203 Report a problem Stellar MLS #N6137203 Report a problem | ||
| 10/27/2025 | Pending sale | $849,000$322/sqft |
Source: Stellar MLS #N6137203 Report a problem | ||
| 9/17/2025 | Price change | $849,000-2.3%$322/sqft |
Source: Stellar MLS #N6137203 Report a problem | ||
| 9/13/2025 | Price change | $869,000-3.3%$330/sqft |
Source: Stellar MLS #N6137203 Report a problem | ||
| 5/29/2025 | Price change | $899,000-5.3%$341/sqft |
Source: Stellar MLS #N6137203 Report a problem | ||
| 3/15/2025 | Price change | $949,000-4%$360/sqft |
Source: Stellar MLS #N6137203 Report a problem | ||
| 2/15/2025 | Listed for sale | $989,000+17.9%$375/sqft |
Source: Stellar MLS #N6137203 Report a problem | ||
| 2/27/2024 | Listing removed | $839,000+2.3%$318/sqft |
Source: Stellar MLS #D6121318 Report a problem | ||
| 11/1/2021 | Sold | $820,000-2.3%$311/sqft |
Source: Public Record Report a problem | ||
| 9/27/2021 | Pending sale | $839,000$318/sqft |
Source: Stellar MLS #D6121318 Report a problem | ||
| 9/20/2021 | Listed for sale | $839,000+80.4%$318/sqft |
Source: Stellar MLS #D6121318 Report a problem | ||
| 9/15/2014 | Sold | $465,000-7%$176/sqft |
Source: Stellar MLS #D5797524 Report a problem | ||
| 3/27/2014 | Listed for sale | $499,900+92.3%$190/sqft |
Source: RE/MAX Alliance Group #D5797524 Report a problem | ||
| 9/22/1999 | Sold | $260,000$99/sqft |
Source: Public Record Report a problem | ||
Public tax history
| Year | Property taxes | Tax assessment |
|---|---|---|
| 2025 | $8,051 +0.6% | $636,200 +0.3% |
| 2024 | $8,002 -3.7% | $634,100 -4.2% |
| 2023 | $8,314 0% | $661,600 +1% |
| 2022 | $8,314 +76.6% | $655,300 +72.2% |
| 2021 | $4,708 -0.2% | $380,492 +1.4% |
| 2020 | $4,717 +6.6% | $375,239 +5.3% |
| 2019 | $4,425 | $356,343 +1.9% |
| 2018 | $4,425 +2.5% | $349,699 +2.1% |
| 2017 | $4,316 -0.6% | $342,506 -12.1% |
| 2016 | $4,343 +1.6% | $389,600 +9.3% |
| 2015 | $4,272 +31.6% | $356,300 +44.7% |
| 2014 | $3,246 +0.2% | $246,317 |
| 2013 | $3,239 +2.8% | $246,317 +1.7% |
| 2012 | $3,150 -4.2% | $242,200 -5.6% |
| 2011 | $3,289 -15.5% | $256,500 -12.9% |
| 2010 | $3,891 +7.4% | $294,600 0% |
| 2009 | $3,622 | $294,688 +0.1% |
| 2008 | $3,622 -1.2% | $294,394 +3% |
| 2007 | $3,666 | $285,819 +2.5% |
| 2006 | -- | $278,848 +3% |
| 2005 | -- | $270,726 +3% |
| 2004 | $3,798 +0.3% | $262,841 +3.2% |
| 2003 | $3,787 -3.7% | $254,800 +6.3% |
| 2002 | $3,932 +17% | $239,600 +12.1% |
| 2001 | $3,360 +4.1% | $213,800 +4.7% |
| 2000 | $3,226 | $204,300 |
Find assessor info on the county website
Neighborhood: 34223
Nearby homes
- $575,0003 bd2 ba1.7k sqft4 Windsor Dr, Englewood, FL 34223For Sale

- $571,3002 bd2 ba1.9k sqft6 Windsor Dr, Englewood, FL 34223Off Market
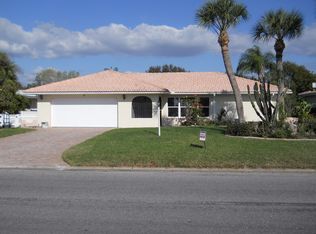
- $335,0002 bd2 ba1.7k sqft1 Windsor Dr, Englewood, FL 34223Sold
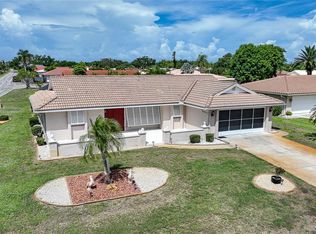
- $700,0003 bd3 ba2.3k sqft373 Ardenwood Dr, Englewood, FL 34223Sold
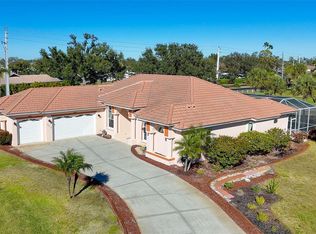
- $281,1002 bd2 ba1.4k sqft3 Windsor Dr, Englewood, FL 34223Off Market
- $566,1002 bd2 ba1.5k sqft8 Windsor Dr, Englewood, FL 34223Off Market
- $343,7002 bd2 ba1.5k sqft364 Ardenwood Dr, Englewood, FL 34223Off Market
- $354,2003 bd2 ba1.7k sqft5 Windsor Dr, Englewood, FL 34223Off Market
Nearby schools
GreatSchools rating
- 9/10Englewood Elementary SchoolGrades: PK-5Distance: 2.7 mi
- 7/10Venice Middle SchoolGrades: 6-8Distance: 5.7 mi
- 8/10STATE COLLEGE OF FLA COLLEGIATE SCHOOL-VENICE-0122Grades: 9-12Distance: 5.1 mi
Schools provided by the listing agent
- Elementary: Englewood Elementary
- Middle: L.A. Ainger Middle
- High: Lemon Bay High
Source: Stellar MLS. This data may not be complete. We recommend contacting the local school district to confirm school assignments for this home.
Get a cash offer in 3 minutes
Find out how much your home could sell for in as little as 3 minutes with a no-obligation cash offer.
Estimated market value
$827,800
Get a cash offer in 3 minutes
Find out how much your home could sell for in as little as 3 minutes with a no-obligation cash offer.
Estimated market value
$827,800
- Florida
- Sarasota County
- Englewood
- 34223
- 2 WINDSOR DRIVE
Nearby cities
Nearby zip codes
Other Englewood Topics
