Welcome to 2 Windsor Lane, a meticulously maintained 5-bedroom Colonial set on 1.8 acres of beautifully landscaped, park-like property. Situated on a desirable corner lot, bordered by fieldstone walls, this exceptional home offers the perfect blend of comfort, privacy and outdoor living. A dramatic two-story foyer welcomes you into this home. The spacious gourmet kitchen is designed for both everyday living and entertaining, featuring stainless appliances, double ovens, a Wolf induction range, and an oversized walk-in pantry. Just off the kitchen, the cozy family room is anchored by a stone wood-burning fireplace, while formal living room and dining rooms provide additional gathering spaces. A first-floor bedroom and full bath offer flexibility for guests or extended living arrangements. The eat-in kitchen dining area opens through sliding glass doors that lead to a private outdoor retreat designed for entertaining and relaxing. Enjoy the heated in-ground pool, custom patio, outdoor dining and lounge areas, built in fire pit, hot tub and bocce ball court – which all create the ultimate setting for spring and summer enjoyment. Upstairs the spacious primary suite features an en-suite and “double everything” including walk in closets, vanities, large soaking tub and shower. Three additional large bedrooms and full bath complete the second level. Additional highlights include central vacuum, 50 amp EV charging outlet, epoxy flooring in the garage and many more upgrades detailed in the listing documents. Located within the award-winning Cornwall School district and just minutes from numerous hiking trails, waterfalls, local restaurants, coffee shops, and the scenic Hudson River, this home offers both convenience and a true lifestyle property.
Sold for $899,000
$899,000
2 Windsor Lane, Cornwall, NY 12518
5beds
3,260sqft
Single Family Residence, Residential
Built in 1997
1.8 Acres Lot
$901,300 Zestimate®
$276/sqft
$5,706 Estimated rent
Home value
$901,300
$784,000 - $1.04M
$5,706/mo
Zestimate® history
Owner options
List your home for rent
$5,706/mo
Rent Zestimate®
Find your next renter with Zillow Rental Manager. Plus, with online applications, you can quickly screen prospective tenants – for free.
$5,706/mo
Rent Zestimate®
Refinance and save
$6,564/mo
Est. payment
Refinancing to a lower rate could help reduce your monthly payments and save thousands over the life of the loan.
$6,564/mo
Est. payment
Explore your selling options
Work with a Zillow partner agent
Leverage their expertise and Zillow's premium Showcase listings to get your home seen by more buyers.
Get startedList with your own agent
Get your home in front of millions of buyers by listing it on Zillow.
Learn how to do itSell it yourself
Take full control of how buyers see your home on Zillow by listing For Sale by Owner (FSBO).
List your homeWhat's special
Zillow last checked:
Listing updated:
Listed by:
Andrea C. Mahoney 845-554-4792,
Smitchger Realty 845-534-7874
Bought with:
Lauren C. Racanelli, 10401273580
RE/MAX Benchmark Realty Group
Source: OneKey® MLS as distributed by MLS GRID,MLS#: 982917
Facts & features
Interior
Bedrooms & bathrooms
- Bedrooms: 5
- Bathrooms: 3
- Full bathrooms: 3
Bedroom 1
- Description: Guest room with closet.
- Level: First
Bedroom 2
- Description: Primary bedroom with En-suite.
- Level: Second
Bedroom 3
- Description: Large with ample closet space.
- Level: Second
Bedroom 4
- Description: Large with ample closet space.
- Level: Second
Bedroom 5
- Description: Currently being used as an office.
- Level: Second
Bathroom 1
- Description: Full bath with shower.
- Level: First
Bathroom 2
- Description: Primary En-suite bathroom with jacuzzi and shower.
- Level: Second
Bathroom 3
- Description: Full bath with tub/shower
- Level: Second
Basement
- Description: Full basement.
- Level: Basement
Dining room
- Description: Formal Dining Room
- Level: First
Family room
- Description: Floor to ceiling stone fireplace.
- Level: First
Kitchen
- Description: Stainless appliances and large island.
- Level: First
Laundry
- Description: Dedicated laundry room.
- Level: First
Living room
- Description: Formal with vaulted ceiling
- Level: First
Heating
- Forced Air, Oil
Cooling
- Central Air
Appliances
- Included: Convection Oven, Dishwasher, Dryer, Electric Cooktop, Exhaust Fan, Microwave, Refrigerator, Stainless Steel Appliance(s), Washer, Oil Water Heater, Water Softener Owned
- Laundry: In Hall, Laundry Room
Features
- First Floor Bedroom, First Floor Full Bath, Built-in Features, Cathedral Ceiling(s), Central Vacuum, Chandelier, Crown Molding, Double Vanity, Eat-in Kitchen, Entrance Foyer, Formal Dining, Granite Counters, High Ceilings, His and Hers Closets, Kitchen Island, Natural Woodwork, Pantry, Primary Bathroom, Recessed Lighting, Storage, Tray Ceiling(s), Walk-In Closet(s)
- Flooring: Carpet, Ceramic Tile, Hardwood, Laminate
- Windows: Bay Window(s), Blinds, Double Pane Windows, Insulated Windows, Screens, Skylight(s), Tilt Turn Windows, Wood Frames
- Basement: Full,Unfinished
- Attic: Pull Stairs,Unfinished
- Number of fireplaces: 1
- Fireplace features: Family Room, Masonry, Wood Burning
Interior area
- Total structure area: 3,260
- Total interior livable area: 3,260 sqft
Property
Parking
- Total spaces: 2
- Parking features: Garage, Garage Door Opener
- Garage spaces: 2
Features
- Patio & porch: Patio
- Exterior features: Basketball Hoop, Fire Pit, Garden, Lighting, Mailbox
- Has private pool: Yes
- Pool features: Diving Board, Fenced, In Ground, Pool Cover, Vinyl
- Fencing: Back Yard,Fenced,Partial
Lot
- Size: 1.8 Acres
- Features: Back Yard, Corner Lot, Cul-De-Sac, Front Yard, Garden, Landscaped, Level, Private, Sloped, Stone/Brick Wall, Wooded
- Residential vegetation: Partially Wooded
Details
- Additional structures: Shed(s)
- Parcel number: 3324890300000001089.0000000
- Special conditions: None
- Other equipment: Pool Equip/Cover
Construction
Type & style
- Home type: SingleFamily
- Architectural style: Colonial
- Property subtype: Single Family Residence, Residential
Materials
- Brick, Frame, Vinyl Siding
Condition
- Year built: 1997
Utilities & green energy
- Sewer: Septic Tank
- Water: Well, Private
- Utilities for property: Trash Collection Public
Community & HOA
HOA
- Has HOA: No
Location
- Region: Cornwall
Financial & listing details
- Price per square foot: $276/sqft
- Tax assessed value: $499,600
- Annual tax amount: $19,674
- Date on market: 5/13/2026
- Cumulative days on market: 28 days
- Listing agreement: Exclusive Right To Sell
Price history
| Date | Event | Price |
|---|---|---|
| 7/28/2026 | Sold | $899,000$276/sqft |
Source:  OneKey® MLS as distributed by MLS GRID #982917 Report a problem OneKey® MLS as distributed by MLS GRID #982917 Report a problem | ||
| 6/10/2026 | Pending sale | $899,000$276/sqft |
Source: OneKey® MLS as distributed by MLS GRID #982917 Report a problem | ||
| 5/14/2026 | Listed for sale | $899,000+153.3%$276/sqft |
Source: OneKey® MLS as distributed by MLS GRID #982917 Report a problem | ||
| 8/12/1997 | Sold | $354,900$109/sqft |
Source: Public Record Report a problem | ||
Public tax history
| Year | Property taxes | Tax assessment |
|---|---|---|
| 2025 | -- | $499,600 |
| 2024 | -- | $499,600 |
| 2023 | -- | $499,600 |
| 2022 | -- | $499,600 |
| 2021 | -- | $499,600 |
| 2020 | -- | $499,600 |
| 2019 | -- | $499,600 |
| 2018 | -- | $499,600 |
| 2017 | $19,236 | $499,600 +30.8% |
| 2016 | -- | $382,000 |
| 2015 | -- | $382,000 |
| 2014 | -- | $382,000 |
| 2013 | -- | $382,000 |
| 2012 | -- | $382,000 |
| 2011 | -- | $382,000 |
| 2010 | -- | $382,000 |
| 2009 | -- | $382,000 |
| 2007 | -- | $382,000 |
| 2006 | -- | $382,000 |
| 2005 | -- | $382,000 |
| 2004 | -- | $382,000 |
| 2002 | -- | $382,000 |
| 2001 | -- | $382,000 +4.1% |
| 2000 | -- | $366,900 |
Find assessor info on the county website
Neighborhood: 12518
Nearby homes
- $401,5002 bd1 ba1.2k sqft369 Angola Rd, Cornwall, NY 12518Off Market
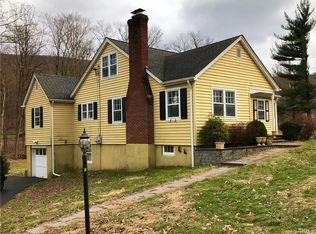
- $745,1004 bd2 ba2.5k sqft4 Windsor Ln, Cornwall, NY 12518Off Market
- $229,2003 bd2 ba2.4k sqft366 Angola Rd, Cornwall, NY 12518Off Market
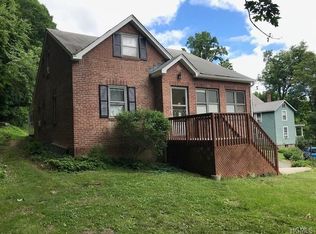
- $396,8003 bd1 ba1.3k sqft366 Angola Rd, Cornwall, NY 12518Off Market
- $910,6005 bd4 ba2.7k sqft1 Windsor Ln, Cornwall, NY 12518Off Market
- $--2 bd1 ba1k sqft364 Angola Rd FLOOR 2, Cornwall, NY 12518Off Market
- $--2 bd1 ba700 sqft364 Angola Rd FLOOR 1, Cornwall, NY 12518Off Market
- $--3 bd1 ba1k sqft364 Angola Rd FLOOR 3, Cornwall, NY 12518Off Market
Nearby schools
GreatSchools rating
- 6/10Cornwall Elementary SchoolGrades: K-4Distance: 2.2 mi
- 6/10Cornwall Middle SchoolGrades: 5-8Distance: 2.4 mi
- 8/10Cornwall Central High SchoolGrades: 9-12Distance: 2.4 mi
Schools provided by the listing agent
- Elementary: Cornwall Elementary School
- Middle: Cornwall Middle School
- High: Cornwall Central High School
Source: OneKey® MLS as distributed by MLS GRID. This data may not be complete. We recommend contacting the local school district to confirm school assignments for this home.
Get a cash offer in 3 minutes
Find out how much your home could sell for in as little as 3 minutes with a no-obligation cash offer.
Estimated market value
$901,300
Get a cash offer in 3 minutes
Find out how much your home could sell for in as little as 3 minutes with a no-obligation cash offer.
Estimated market value
$901,300
- New York
- Orange County
- Cornwall
- 12518
- 2 Windsor Lane
