Breathtaking Waterviews on Sconticut Neck! Welcome to your dream coastal retreat, perfectly perched on the shores of Buzzards Bay with panoramic views of the harbor, Cuttyhunk, & beyond.This stunning custom contemporary waterfront estate is a true masterpiece—bathed in natural light & showcasing shimmering water views from every room. Enjoy your very own private sandy beach & take in the salty breeze from the expansive Trex deck, accessible from both luxurious floors. The open concept features a front-to-back living room,2 bedrooms (including a serene primary suite), 3 full baths,a gourmet kitchen w/granite counters & stainless appliances, plus a dining room opening to the deck. Elegant coastal living is yours, with every amenity. The walk-out basement stores kayaks & beach gear,while an irrigation system, lush landscaping, & perimeter lighting elevate this escape.New town sewer & owned solar panels generating income complete this rare opportunity. Hurry …Your Coastal seascape awaits!
Sold for $1,250,000
$1,250,000
2 Windward Way, Fairhaven, MA 02719
2beds
2,200sqft
Single Family Residence
Built in 1990
0.84 Acres Lot
$1,292,900 Zestimate®
$568/sqft
$4,457 Estimated rent
Home value
$1,292,900
$1.16M - $1.44M
$4,457/mo
Zestimate® history
Owner options
List your home for rent
$4,457/mo
Rent Zestimate®
Find your next renter with Zillow Rental Manager. Plus, with online applications, you can quickly screen prospective tenants – for free.
$4,457/mo
Rent Zestimate®
Refinance and save
$8,488/mo
Est. payment
Refinancing to a lower rate could help reduce your monthly payments and save thousands over the life of the loan.
$8,488/mo
Est. payment
Explore your selling options
Work with a Zillow partner agent
Leverage their expertise and Zillow's premium Showcase listings to get your home seen by more buyers.
Get startedList with your own agent
Get your home in front of millions of buyers by listing it on Zillow.
Learn how to do itSell it yourself
Take full control of how buyers see your home on Zillow by listing For Sale by Owner (FSBO).
List your homeWhat's special
Private sandy beachOpen conceptExpansive trex deckWalk-out basementSerene primary suitePanoramic viewsGourmet kitchen
Zillow last checked:
Listing updated:
Listed by:
Richard Trapilo 774-644-3420,
Coastal Realty 508-990-4280,
Lori A. Nery 508-736-2387
Bought with:
Richard Trapilo
Coastal Realty
Source: MLS PIN,MLS#: 73362276
Facts & features
Interior
Bedrooms & bathrooms
- Bedrooms: 2
- Bathrooms: 3
- Full bathrooms: 3
Primary bedroom
- Features: Bathroom - Full, Wood / Coal / Pellet Stove, Skylight, Cathedral Ceiling(s), Walk-In Closet(s), Flooring - Wall to Wall Carpet, Flooring - Wood, Balcony / Deck, Balcony - Exterior
- Level: Second
- Area: 195
- Dimensions: 15 x 13
Bedroom 2
- Features: Skylight, Cathedral Ceiling(s), Ceiling Fan(s), Walk-In Closet(s), Flooring - Wall to Wall Carpet, Flooring - Wood, Balcony / Deck, Balcony - Exterior
- Level: Second
- Area: 351
- Dimensions: 27 x 13
Primary bathroom
- Features: Yes
Bathroom 1
- Features: Bathroom - Full, Flooring - Stone/Ceramic Tile, Countertops - Upgraded
- Level: First
Bathroom 2
- Features: Skylight, Flooring - Stone/Ceramic Tile, Countertops - Stone/Granite/Solid, Jacuzzi / Whirlpool Soaking Tub
- Level: Second
Bathroom 3
- Features: Bathroom - 3/4, Bathroom - With Shower Stall
- Level: Second
Dining room
- Features: Beamed Ceilings, Flooring - Stone/Ceramic Tile, Flooring - Wood, Balcony - Exterior
- Level: First
- Area: 143
- Dimensions: 13 x 11
Kitchen
- Features: Skylight, Beamed Ceilings, Closet/Cabinets - Custom Built, Flooring - Stone/Ceramic Tile, Pantry, Countertops - Stone/Granite/Solid, Kitchen Island, Exterior Access, Open Floorplan, Recessed Lighting, Stainless Steel Appliances
- Level: First
- Area: 143
- Dimensions: 13 x 11
Living room
- Features: Cathedral Ceiling(s), Closet, Closet/Cabinets - Custom Built, Flooring - Wood, Balcony / Deck, Exterior Access, Open Floorplan, Recessed Lighting, Slider, Storage
- Level: Main,First
- Area: 460
- Dimensions: 23 x 20
Heating
- Central, Baseboard, Natural Gas
Cooling
- 3 or More, Ductless
Appliances
- Included: Electric Water Heater, Trash Compactor, Microwave, ENERGY STAR Qualified Refrigerator, ENERGY STAR Qualified Dryer, ENERGY STAR Qualified Dishwasher, ENERGY STAR Qualified Washer, Range
- Laundry: In Basement
Features
- Flooring: Wood, Carpet, Stone / Slate
- Doors: Insulated Doors, Storm Door(s), French Doors
- Windows: Insulated Windows, Storm Window(s), Screens
- Basement: Walk-Out Access,Concrete,Unfinished
- Number of fireplaces: 1
- Fireplace features: Living Room
Interior area
- Total structure area: 2,200
- Total interior livable area: 2,200 sqft
- Finished area above ground: 2,200
Property
Parking
- Total spaces: 6
- Parking features: Paved Drive, Off Street, Paved
- Uncovered spaces: 6
Features
- Patio & porch: Deck - Composite, Patio
- Exterior features: Deck - Composite, Patio, Rain Gutters, Professional Landscaping, Decorative Lighting, Screens
- Has view: Yes
- View description: Scenic View(s), Water, Ocean
- Has water view: Yes
- Water view: Ocean,Water
- Waterfront features: Waterfront, Ocean, Bay, Walk to, Ocean, Direct Access, Walk to, 0 to 1/10 Mile To Beach, Beach Ownership(Private, Deeded Rights)
- Frontage length: 80.00
Lot
- Size: 0.84 Acres
- Features: Flood Plain, Level
Details
- Parcel number: M:000029 L:00002E S:,3281683
- Zoning: RR
Construction
Type & style
- Home type: SingleFamily
- Architectural style: Contemporary
- Property subtype: Single Family Residence
Materials
- Frame
- Foundation: Irregular
- Roof: Shingle
Condition
- Year built: 1990
Utilities & green energy
- Electric: Circuit Breakers
- Sewer: Public Sewer
- Water: Public
- Utilities for property: for Electric Range
Community & HOA
Community
- Features: Park, Bike Path, Highway Access, House of Worship, Marina, Private School, Public School, T-Station
- Security: Security System
- Subdivision: Sunset Beach
HOA
- Has HOA: No
Location
- Region: Fairhaven
Financial & listing details
- Price per square foot: $568/sqft
- Tax assessed value: $1,226,400
- Annual tax amount: $11,430
- Date on market: 7/5/2026
- Listing terms: Contract
- Road surface type: Paved
Price history
| Date | Event | Price |
|---|---|---|
| 7/31/2025 | Sold | $1,250,000-16.7%$568/sqft |
Source: MLS PIN #73362276 Report a problem | ||
| 7/11/2025 | Contingent | $1,500,000$682/sqft |
Source: MLS PIN #73362276 Report a problem | ||
| 4/22/2025 | Listed for sale | $1,500,000+200%$682/sqft |
Source: MLS PIN #73362276 Report a problem | ||
| 2/21/2002 | Sold | $500,000+100.1%$227/sqft |
Source: Public Record Report a problem | ||
| 12/21/1998 | Sold | $249,900$114/sqft |
Source: Public Record Report a problem | ||
Public tax history
| Year | Property taxes | Tax assessment |
|---|---|---|
| 2025 | $11,430 +9% | $1,226,400 +8% |
| 2024 | $10,483 -4.6% | $1,135,700 +2.9% |
| 2023 | $10,983 +12.4% | $1,103,800 +15.5% |
| 2022 | $9,770 +8.9% | $956,000 +20.3% |
| 2021 | $8,974 +2.1% | $794,900 |
| 2020 | $8,792 +2.8% | $794,900 +8.5% |
| 2019 | $8,549 +1.1% | $732,600 +1.8% |
| 2018 | $8,454 -1.8% | $719,500 +0.6% |
| 2017 | $8,613 -1.2% | $715,400 |
| 2016 | $8,714 +11.8% | $715,400 +11.5% |
| 2015 | $7,797 +5.7% | $641,700 |
| 2014 | $7,380 -10.2% | $641,700 -15.9% |
| 2013 | $8,216 +4.4% | $762,900 -0.4% |
| 2012 | $7,870 +3.2% | $766,300 -3.9% |
| 2011 | $7,627 +9.5% | $797,800 +1.8% |
| 2010 | $6,968 +4.3% | $783,800 -2.6% |
| 2009 | $6,682 +3.2% | $805,000 -2.3% |
| 2008 | $6,477 -0.3% | $824,100 +0.5% |
| 2007 | $6,498 +0.9% | $820,400 +3.4% |
| 2006 | $6,442 +7.5% | $793,300 +56.5% |
| 2003 | $5,993 +65.8% | $507,000 +112.4% |
| 2000 | $3,614 | $238,700 |
Find assessor info on the county website
Neighborhood: 02719
Nearby homes
- $2,115,9004 bd4 ba4k sqft15 Leeward Way, Fairhaven, MA 02719Off Market
- $905,1003 bd3 ba2.3k sqft6 Leeward Way, Fairhaven, MA 02719Off Market

- $1,754,3003 bd2 ba2.4k sqft4 Windward Way, Fairhaven, MA 02719Off Market
- $1,762,2004 bd2 ba2.4k sqft6 Windward Way, Fairhaven, MA 02719Off Market
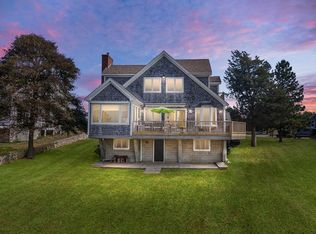
- $1,295,3003 bd4 ba4k sqft7 Windward Way, Fairhaven, MA 02719Off Market
- $2,304,8004 bd1 ba2.8k sqft8 Windward Way, Fairhaven, MA 02719Off Market
- $743,9003 bd2 ba1.9k sqft9 Leeward Way, Fairhaven, MA 02719Off Market
- $1,914,100-- bd2 ba2.6k sqft11 Leeward Way, Fairhaven, MA 02719Off Market
Nearby schools
GreatSchools rating
- 8/10Leroy WoodGrades: PK-5Distance: 1.8 mi
- 4/10Hastings Middle SchoolGrades: 6-8Distance: 2.9 mi
- 6/10Fairhaven High SchoolGrades: 9-12Distance: 3 mi
Get a cash offer in 3 minutes
Find out how much your home could sell for in as little as 3 minutes with a no-obligation cash offer.
Estimated market value
$1,292,900
Get a cash offer in 3 minutes
Find out how much your home could sell for in as little as 3 minutes with a no-obligation cash offer.
Estimated market value
$1,292,900
- Massachusetts
- Bristol County
- Fairhaven
- 02719
- 2 Windward Way
