Welcome to 2 Winfield Drive, a captivating semi-custom residence nestled in the scenic enclave of Ladera Ranch. This elegant home harmoniously blends traditional architecture with a refined California flair, offering an expansive 3,300 square feet of thoughtfully designed living space.
Upon arrival, you're greeted by a picturesque setting, with spacious front, rear, and side yards that provide a sense of privacy and tranquility. The artfully designed floorplan unfolds over two levels, beginning with a serene central courtyard adorned with a striking stone feature wall—perfect for both entertaining and peaceful relaxation.
Step inside to discover a wealth of refined features. The heart of the home is a chef's dream—a remodeled island kitchen boasting quartz surfaces, upgraded appliances, and a delightful morning room. Adjacent, the formal dining room sets the stage for elegant gatherings, while separate living areas offer versatility and comfort, including a ground floor guest bedroom and an expansive second-story bonus room.
Interior highlights include exquisite window treatments, wooden shutters, crown moldings, and upgraded flooring. The inviting living area centers around a cozy fireplace, perfect for unwinding. Tile floors and high ceilings add an extra layer of sophistication throughout the home.
The primary suite is a sanctuary of luxury, featuring a cozy sitting area, walk-in closets, and an indulgent ensuite bathroom. This private retreat offers porcelain tile surfaces, dual vanities, a separate stone shower, and a relaxing jetted tub.
Outdoors, a private backyard awaits, complete with a shade pergola and mature landscaping, ideal for alfresco dining or quiet contemplation. The attached garage provides ample parking for three cars.
Residing in the Oak Knoll Village community, residents enjoy access to a wealth of amenities, including hiking trails, communal pools, spas, tennis and pickleball courts, playgrounds, parks, nearby clubhouses and top rated schools.
Experience the allure of 2 Winfield Drive—a home that redefines elegance and comfort in Ladera Ranch.
Sold for $2,040,000
Listed by: Compass • Aleksandra Korfanty • Contact: 949-415-9951
Bought with: Coldwell Banker Realty
$2,040,000
2 Winfield Dr, Mission Viejo, CA 92694
5beds
3,300sqft
Single Family Residence
Built in 2000
8,734 Square Feet Lot
$2,053,300 Zestimate®
$618/sqft
$7,554 Estimated rent
Home value
$2,053,300
$1.89M - $2.24M
$7,554/mo
Zestimate® history
Owner options
List your home for rent
$7,554/mo
Rent Zestimate®
Find your next renter with Zillow Rental Manager. Plus, with online applications, you can quickly screen prospective tenants – for free.
$7,554/mo
Rent Zestimate®
Refinance and save
$12,883/mo
Est. payment
Refinancing to a lower rate could help reduce your monthly payments and save thousands over the life of the loan.
$12,883/mo
Est. payment
Explore your selling options
Work with a Zillow partner agent
Leverage their expertise and Zillow's premium Showcase listings to get your home seen by more buyers.
Get startedList with your own agent
Get your home in front of millions of buyers by listing it on Zillow.
Learn how to do itSell it yourself
Take full control of how buyers see your home on Zillow by listing For Sale by Owner (FSBO).
List your homeWhat's special
Cozy fireplacePrivate backyardMature landscapingCentral courtyardEnsuite bathroomExquisite window treatmentsTile floors
Zillow last checked:
Listing updated:
Listed by:
Aleksandra Korfanty DRE #01739209 949-415-9951,
Compass
Bought with:
Gina Christiansen, DRE #01797087
Coldwell Banker Realty
Source: CRMLS,MLS#: LG24234895 Originating MLS: California Regional MLS
Originating MLS: California Regional MLSFacts & features
Interior
Bedrooms & bathrooms
- Bedrooms: 5
- Bathrooms: 3
- Full bathrooms: 3
- Main level bathrooms: 1
- Main level bedrooms: 1
Rooms
- Room types: Bonus Room, Bedroom, Entry/Foyer, Family Room, Kitchen, Living Room, Primary Bedroom, Other
Primary bedroom
- Features: Primary Suite
Bedroom
- Features: Bedroom on Main Level
Bathroom
- Features: Bathtub, Dual Sinks, Full Bath on Main Level, Jetted Tub, Soaking Tub, Separate Shower, Walk-In Shower
Kitchen
- Features: Kitchen Island, Kitchen/Family Room Combo, Remodeled, Updated Kitchen
Other
- Features: Walk-In Closet(s)
Cooling
- Central Air
Appliances
- Included: Dishwasher
- Laundry: Laundry Room, Upper Level
Features
- Breakfast Bar, Bedroom on Main Level, Primary Suite, Walk-In Closet(s)
- Flooring: Carpet, Tile
- Has fireplace: Yes
- Fireplace features: Family Room
- Common walls with other units/homes: No Common Walls
Interior area
- Total interior livable area: 3,300 sqft
Property
Parking
- Total spaces: 5
- Parking features: Garage, Tandem
- Attached garage spaces: 3
- Uncovered spaces: 2
Features
- Levels: Two
- Stories: 2
- Entry location: 1
- Patio & porch: Front Porch
- Pool features: None, Association
- Spa features: None
- Fencing: Block
- Has view: Yes
- View description: None
Lot
- Size: 8,734 Square Feet
- Features: Back Yard, Close to Clubhouse, Flag Lot, Front Yard, Landscaped
Details
- Parcel number: 75921121
- Special conditions: Standard
Construction
Type & style
- Home type: SingleFamily
- Architectural style: Contemporary
- Property subtype: Single Family Residence
Condition
- New construction: No
- Year built: 2000
Utilities & green energy
- Sewer: Public Sewer
- Water: Public
Community & HOA
Community
- Features: Biking, Hiking, Park, Sidewalks
- Subdivision: Wyeth (Wyth)
HOA
- Has HOA: Yes
- Amenities included: Clubhouse, Playground, Pool, Tennis Court(s), Trail(s)
- HOA fee: $225 monthly
- HOA name: LARMAC
- HOA phone: 949-388-8300
Location
- Region: Mission Viejo
Financial & listing details
- Price per square foot: $618/sqft
- Tax assessed value: $1,210,534
- Annual tax amount: $15,822
- Date on market: 3/20/2025
- Cumulative days on market: 5 days
- Listing terms: Cash,Conventional,Lease Back
- Inclusions: Subzero built in Refrigerator, Whole home water filtration system, Solar panels (payoff amount remains)
- Exclusions: Washer and Dryer (negotiable), TV and brackets (negotiable), All staging items, All homeowners furniture, EV charger
Price history
| Date | Event | Price |
|---|---|---|
| 4/24/2025 | Sold | $2,040,000-1.2%$618/sqft |
Source:  CRMLS #LG24234895 Report a problem CRMLS #LG24234895 Report a problem | ||
| 4/14/2025 | Pending sale | $2,065,000$626/sqft |
Source: CRMLS #LG24234895 Report a problem | ||
| 3/27/2025 | Contingent | $2,065,000$626/sqft |
Source: CRMLS #LG24234895 Report a problem | ||
| 3/20/2025 | Listed for sale | $2,065,000+109.1%$626/sqft |
Source: CRMLS #LG24234895 Report a problem | ||
| 6/19/2014 | Sold | $987,500-6%$299/sqft |
Source: Public Record Report a problem | ||
| 10/26/2013 | Listed for sale | $1,050,000+40%$318/sqft |
Source: First Team Real Estate #OC13218205 Report a problem | ||
| 2/27/2003 | Sold | $750,000+51.4%$227/sqft |
Source: Public Record Report a problem | ||
| 8/18/2000 | Sold | $495,500$150/sqft |
Source: Public Record Report a problem | ||
Public tax history
| Year | Property taxes | Tax assessment |
|---|---|---|
| 2025 | $15,822 +1.9% | $1,210,534 +2% |
| 2024 | $15,522 +1.8% | $1,186,799 +2% |
| 2023 | $15,241 +1.9% | $1,163,529 +2% |
| 2022 | $14,953 +1.7% | $1,140,715 +2% |
| 2021 | $14,698 +1.5% | $1,118,349 +1% |
| 2020 | $14,488 | $1,106,882 +2% |
| 2019 | $14,488 0% | $1,085,179 +2% |
| 2018 | $14,490 +0.1% | $1,063,901 +2% |
| 2017 | $14,472 | $1,043,041 +2% |
| 2016 | $14,472 +1.2% | $1,022,590 +1.5% |
| 2015 | $14,302 +7.6% | $1,007,230 +13.7% |
| 2014 | $13,291 | $886,110 +11.6% |
| 2013 | -- | $793,899 |
| 2012 | -- | $793,899 -4% |
| 2011 | -- | $826,979 |
| 2010 | -- | $826,979 |
| 2009 | -- | $826,979 |
| 2008 | -- | $826,979 +2% |
| 2007 | -- | $810,764 +2% |
| 2006 | -- | $794,867 +2% |
| 2005 | -- | $779,282 +2% |
| 2004 | -- | $764,002 +41.3% |
| 2003 | -- | $540,602 +2% |
| 2002 | -- | $530,002 +7% |
| 2001 | $8,720 +32.5% | $495,100 +88.6% |
| 2000 | $6,583 | $262,468 |
Find assessor info on the county website
Neighborhood: Oak Knoll Village
Nearby homes
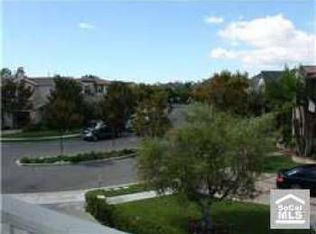
- $2,057,7005 bd3 ba3.2k sqft4 Winfield Dr, Mission Viejo, CA 92694Off Market
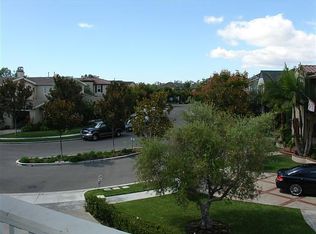
- $2,577,6008 bd5 ba4.4k sqft4 Winfield Dr, Ladera Ranch, CA 92694Off Market
- $2,145,1004 bd3 ba3k sqft21 Wedgewood Ln, Mission Viejo, CA 92694Off Market
- $2,330,6005 bd5 ba3.7k sqft33 Winslow St, Ladera Ranch, CA 92694Off Market
- $2,159,1005 bd4 ba3.4k sqft35 Winslow St, Mission Viejo, CA 92694Off Market
- $2,102,2004 bd4 ba3.3k sqft31 Winslow St, Ladera Ranch, CA 92694Off Market
- $2,098,7004 bd4 ba3.4k sqft8 Winfield Dr, Mission Viejo, CA 92694Off Market
- $2,399,2004 bd4 ba3.4k sqft19 Wedgewood Ln, Mission Viejo, CA 92694Off Market
Nearby schools
GreatSchools rating
- 9/10Chaparral Elementary SchoolGrades: K-5Distance: 0.7 mi
- 9/10Ladera Ranch Middle SchoolGrades: 6-8Distance: 1.2 mi
- 9/10Tesoro High SchoolGrades: 9-12Distance: 1.8 mi
Schools provided by the listing agent
- Elementary: Chapparal
- Middle: Ladera
- High: Tesoro
Source: CRMLS. This data may not be complete. We recommend contacting the local school district to confirm school assignments for this home.
Get a cash offer in 3 minutes
Find out how much your home could sell for in as little as 3 minutes with a no-obligation cash offer.
Estimated market value
$2,053,300
Get a cash offer in 3 minutes
Find out how much your home could sell for in as little as 3 minutes with a no-obligation cash offer.
Estimated market value
$2,053,300
Nearby cities
Nearby neighborhoods
Nearby zip codes
Other Ladera Ranch Topics
