Skip main navigation
Sold for $647,000
  • $647,000

    2 Winslow Ln #406, Grafton, MA 01536

    2beds
    1,559sqft
    Condominium
    Built in 2024
    -- sqft lot
    $-- Zestimate®
    $415/sqft
    $3,220 Estimated rent

    Home value

    Not available

    Estimated sales range

    Not available

    $3,220/mo

    Zestimate® history
    Loading
    Loading...

    Owner options

    List your home for rent

    $3,220/mo

    Rent Zestimate®

    Find your next renter with Zillow Rental Manager. Plus, with online applications, you can quickly screen prospective tenants – for free.

    Learn more

    $3,220/mo

    Rent Zestimate®

    Refinance and save

    $4,687/mo

    Est. payment

    Refinancing to a lower rate could help reduce your monthly payments and save thousands over the life of the loan.

    See today's rates

    $4,687/mo

    Est. payment

    Explore your selling options

    Work with a Zillow partner agent

    Leverage their expertise and Zillow's premium Showcase listings to get your home seen by more buyers.

    Get started

    List with your own agent

    Get your home in front of millions of buyers by listing it on Zillow.

    Learn how to do it

    Sell it yourself

    Take full control of how buyers see your home on Zillow by listing For Sale by Owner (FSBO).

    List your home

    What's special

    In-unit laundryOpen layoutHardwood floorsStainless steel appliancesPrimary suiteLandscaped groundsLuxury linen window treatments
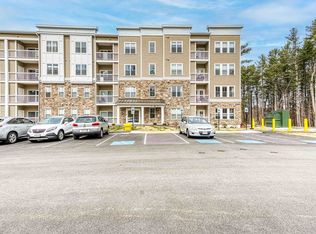
    OPEN HOUSE CANCELLED, offer accepted. Welcome to this sun-filled top-floor corner condo unit at Winslow Point, built in 2024 and thoughtfully upgraded with over $60,000 in enhancements. Offering 1,559 sq ft, 2 bedrooms, 2 baths, a private office, balcony, and two deeded garage spaces. A rare opportunity to own a like-new unit with an open layout that includes a designer kitchen with quartz counters, upgraded cabinets and backsplash, stainless steel appliances, flowing into a bright dining and living area. The primary suite offers a bath with a double vanity sink and a walk-in closet equipped with a Closets By Design custom closet system, while the sizable second bedroom and full bath provide flexibility. Hardwood floors, crown molding, in-unit laundry, and luxury linen window treatments add comfort and style. Winslow Point residents enjoy landscaped grounds, scenic paths, seating areas, and a patio with grills and a pergola, all close to the Grafton MBTA for effortless commuting.

    Zillow last checked:

    Listing updated:

    Listed by:

    Katie Mulcahy 774-244-7727,

    Mathieu Newton Sotheby's International Realty 508-366-9608

    Bought with:

    Aditi Jain

    Redfin Corp.

    Source: MLS PIN,MLS#: 73430686

    Facts & features

    Interior

    Bedrooms & bathrooms
    • Bedrooms: 2
    • Bathrooms: 2
    • Full bathrooms: 2
    Primary bedroom
    • Features: Bathroom - Full, Ceiling Fan(s), Walk-In Closet(s), Flooring - Wall to Wall Carpet
    • Level: First
    • Area: 252
    • Dimensions: 18 x 14
    Bedroom 2
    • Features: Closet, Flooring - Wall to Wall Carpet
    • Level: First
    • Area: 143
    • Dimensions: 13 x 11
    Primary bathroom
    • Features: Yes
    Bathroom 1
    • Features: Bathroom - Full, Bathroom - Double Vanity/Sink, Bathroom - With Shower Stall, Flooring - Stone/Ceramic Tile, Countertops - Stone/Granite/Solid, Countertops - Upgraded, Lighting - Sconce
    • Level: First
    • Area: 110
    • Dimensions: 11 x 10
    Bathroom 2
    • Features: Bathroom - Full, Bathroom - With Tub & Shower, Flooring - Stone/Ceramic Tile, Countertops - Stone/Granite/Solid, Countertops - Upgraded
    • Level: First
    • Area: 54
    • Dimensions: 9 x 6
    Dining room
    • Features: Flooring - Hardwood, Open Floorplan, Recessed Lighting, Crown Molding
    • Level: First
    • Area: 180
    • Dimensions: 18 x 10
    Kitchen
    • Features: Flooring - Hardwood, Countertops - Stone/Granite/Solid, Countertops - Upgraded, Kitchen Island, Cabinets - Upgraded, Open Floorplan, Recessed Lighting, Stainless Steel Appliances
    • Level: First
    • Area: 168
    • Dimensions: 14 x 12
    Living room
    • Features: Ceiling Fan(s), Flooring - Hardwood, Balcony - Exterior, Open Floorplan, Crown Molding
    • Level: First
    • Area: 240
    • Dimensions: 16 x 15
    Office
    • Features: Flooring - Hardwood, French Doors, Recessed Lighting
    • Level: First
    • Area: 132
    • Dimensions: 12 x 11
    Heating
    • Central, Heat Pump, Electric
    Cooling
    • Central Air, Heat Pump
    Appliances
    • Included: Range, Dishwasher, Microwave, Refrigerator, Washer, Dryer
    • Laundry: Flooring - Stone/Ceramic Tile, Electric Dryer Hookup, Washer Hookup, First Floor, In Unit
    Features
    • Recessed Lighting, Home Office
    • Flooring: Tile, Carpet, Hardwood, Flooring - Hardwood
    • Doors: French Doors
    • Windows: Insulated Windows
    • Basement: None
    • Has fireplace: No
    • Common walls with other units/homes: No One Above,Corner
    Interior area
    • Total structure area: 1,559
    • Total interior livable area: 1,559 sqft
    • Finished area above ground: 1,559

    Property

    Parking
    • Total spaces: 4
    • Parking features: Under, Storage, Deeded, Assigned, Off Street, Common, Guest
    • Attached garage spaces: 2
    • Uncovered spaces: 2
    Features
    • Exterior features: Balcony
    Details
    • Parcel number: 5260283
    • Zoning: Condo

    Construction

    Type & style
    • Home type: Condo
    • Property subtype: Condominium
    Materials
    • Frame
    • Roof: Shingle
    Condition
    • Year built: 2024

    Utilities & green energy

    • Sewer: Public Sewer
    • Water: Public
    • Utilities for property: for Electric Range, for Electric Oven, for Electric Dryer, Washer Hookup
    Green energy
    • Energy efficient items: Thermostat

    Community & neighborhood

    Security
    • Security features: Intercom
    Community
    • Community features: Public Transportation, Shopping, Park, Walk/Jog Trails, Stable(s), Golf, Laundromat, Bike Path, Conservation Area, Highway Access, House of Worship, Public School, T-Station
    Location
    • Region: Grafton

    HOA & financial

    HOA
    • HOA fee: $588 monthly
    • Amenities included: Elevator(s), Trail(s)
    • Services included: Water, Sewer, Insurance, Maintenance Structure, Road Maintenance, Maintenance Grounds, Snow Removal, Trash, Reserve Funds

    Price history

    DateEventPrice
    11/18/2025Sold$647,000-2%$415/sqft
    Source: MLS PIN #73430686 Report a problem
    11/7/2025Contingent$659,900$423/sqft
    Source: MLS PIN #73430686 Report a problem
    10/15/2025Price change$659,900-2.2%$423/sqft
    Source: MLS PIN #73430686 Report a problem
    9/15/2025Listed for sale$675,000+6.5%$433/sqft
    Source: MLS PIN #73430686 Report a problem
    7/9/2024Sold$633,960-2.3%$407/sqft
    Source: MLS PIN #73207584 Report a problem
    1/25/2024Listing removed$649,210$416/sqft
    Source: Pulte Report a problem
    12/10/2023Listed for sale$649,210+0.1%$416/sqft
    Source: Pulte Report a problem
    12/6/2023Listing removed--
    Source: Pulte Report a problem
    9/29/2023Price change$648,695-0.2%$416/sqft
    Source: Pulte Report a problem
    9/24/2023Listed for sale$650,160+1.3%$417/sqft
    Source: Pulte Report a problem
    9/22/2023Listing removed$641,525$411/sqft
    Source: MLS PIN #73136563 Report a problem
    9/20/2023Price change$641,525+7.8%$411/sqft
    Source: MLS PIN #73136563 Report a problem
    7/14/2023Listed for sale$594,995$382/sqft
    Source: MLS PIN #73136563 Report a problem

    Public tax history

    Tax history is unavailable.

    Neighborhood: 01536

    Nearby schools

    GreatSchools rating
    Schools provided by the listing agent
    • Elementary: N. Grafton Elem
    • Middle: Grafton Middle
    • High: Grafton High

    Source: MLS PIN. This data may not be complete. We recommend contacting the local school district to confirm school assignments for this home.

    Get pre-qualified for a loan
    At Zillow Home Loans, we can pre-qualify you in as little as 5 minutes with no impact to your credit score.

    An equal housing lender. NMLS #10287.