NEW TO MARKET! YOU DESERVE TO LIVE THIS WELL! Step into serenity with this beautifully maintained and updated open concept colonial. First floor features vaulted ceilings in the dining and living rooms, & a two-story foyer creating an airy yet cozy ambiance. Kitchen enjoys newer stainless appliances & a center island ready for entertaining. Living room has a newly added gas fireplace w/stacked stone and rustic mantle & will surely be one of your favorite places to relax. Custom hardwood floors throughout, perfectly blend style and comfort. Generous bedrooms & updated bathrooms add to the appeal. Enjoy the privacy of a huge primary suite with ensuite including a spa tub and shower. Lower level has been started for finishing, offering endless possibilities for more living space. With a two-car garage and a sought-after location, this home is a rare find! New roof 2019, whole house Kohler generator, Trex decking and many more updates! Seller looking to close after 7/1
Sold for $985,000
$985,000
2 Winter Hill Rd, Mattapoisett, MA 02739
4beds
2,762sqft
Single Family Residence
Built in 2000
0.65 Acres Lot
$949,400 Zestimate®
$357/sqft
$5,932 Estimated rent
Home value
$949,400
$902,000 - $997,000
$5,932/mo
Zestimate® history
Owner options
List your home for rent
$5,932/mo
Rent Zestimate®
Find your next renter with Zillow Rental Manager. Plus, with online applications, you can quickly screen prospective tenants – for free.
$5,932/mo
Rent Zestimate®
Refinance and save
$6,238/mo
Est. payment
Refinancing to a lower rate could help reduce your monthly payments and save thousands over the life of the loan.
$6,238/mo
Est. payment
Explore your selling options
Work with a Zillow partner agent
Leverage their expertise and Zillow's premium Showcase listings to get your home seen by more buyers.
Get startedList with your own agent
Get your home in front of millions of buyers by listing it on Zillow.
Learn how to do itSell it yourself
Take full control of how buyers see your home on Zillow by listing For Sale by Owner (FSBO).
List your homeWhat's special
Trex deckingTwo-car garageGenerous bedroomsUpdated bathroomsNewer stainless appliancesCustom hardwood floors throughout
Zillow last checked:
Listing updated:
Listed by:
The Loonie Team 774-222-2518,
Loonie Team Realty 774-222-2518
Bought with:
Susan Winn
Demakis Family Real Estate, Inc.
Source: MLS PIN,MLS#: 73500261
Facts & features
Interior
Bedrooms & bathrooms
- Bedrooms: 4
- Bathrooms: 3
- Full bathrooms: 2
- 1/2 bathrooms: 1
Primary bedroom
- Features: Ceiling Fan(s), Vaulted Ceiling(s), Walk-In Closet(s), Flooring - Hardwood, Recessed Lighting, Window Seat
- Level: Second
- Area: 270
- Dimensions: 18 x 15
Bedroom 2
- Features: Closet, Flooring - Hardwood, Recessed Lighting
- Level: Second
- Area: 168
- Dimensions: 14 x 12
Bedroom 3
- Features: Closet, Flooring - Hardwood, Recessed Lighting
- Level: Second
- Area: 182
- Dimensions: 14 x 13
Bedroom 4
- Features: Closet, Flooring - Hardwood, Recessed Lighting
- Level: Second
- Area: 156
- Dimensions: 13 x 12
Bathroom 1
- Features: Bathroom - Half, Flooring - Vinyl
- Level: First
Bathroom 2
- Features: Bathroom - Full, Bathroom - Tiled With Tub, Closet, Flooring - Stone/Ceramic Tile, Countertops - Stone/Granite/Solid, Dryer Hookup - Gas, Washer Hookup
- Level: Second
Bathroom 3
- Features: Bathroom - Full, Bathroom - Tiled With Tub & Shower, Closet, Flooring - Stone/Ceramic Tile, Window(s) - Picture, Countertops - Stone/Granite/Solid, Jacuzzi / Whirlpool Soaking Tub, Lighting - Sconce
- Level: Second
Dining room
- Features: Vaulted Ceiling(s), Flooring - Vinyl, Recessed Lighting
- Level: First
- Area: 224
- Dimensions: 16 x 14
Family room
- Features: Flooring - Vinyl, Recessed Lighting
- Level: First
- Area: 169
- Dimensions: 13 x 13
Kitchen
- Features: Flooring - Vinyl, Countertops - Stone/Granite/Solid, Kitchen Island, Recessed Lighting, Stainless Steel Appliances
- Level: First
- Area: 168
- Dimensions: 14 x 12
Living room
- Features: Skylight, Vaulted Ceiling(s), Flooring - Hardwood, Recessed Lighting
- Level: First
- Area: 208
- Dimensions: 16 x 13
Heating
- Baseboard, Natural Gas
Cooling
- Central Air
Appliances
- Included: Gas Water Heater, Range, Dishwasher, Microwave, Refrigerator, Plumbed For Ice Maker
- Laundry: Bathroom - Full, Laundry Closet, Flooring - Stone/Ceramic Tile, Gas Dryer Hookup, Washer Hookup, Second Floor
Features
- Flooring: Tile, Hardwood
- Basement: Full,Radon Remediation System,Unfinished
- Number of fireplaces: 1
Interior area
- Total structure area: 2,762
- Total interior livable area: 2,762 sqft
- Finished area above ground: 2,762
Property
Parking
- Total spaces: 8
- Parking features: Attached, Garage Door Opener, Storage, Paved Drive, Off Street, Paved
- Attached garage spaces: 2
- Uncovered spaces: 6
Features
- Patio & porch: Deck - Wood, Patio
- Exterior features: Deck - Wood, Patio, Pool - Above Ground
- Has private pool: Yes
- Pool features: Above Ground
Lot
- Size: 0.65 Acres
- Features: Corner Lot
Details
- Parcel number: M:18.0 L:117.0,1087958
- Zoning: R80
Construction
Type & style
- Home type: SingleFamily
- Architectural style: Colonial
- Property subtype: Single Family Residence
- Attached to another structure: Yes
Materials
- Frame
- Foundation: Concrete Perimeter
- Roof: Shingle
Condition
- Year built: 2000
Utilities & green energy
- Electric: 220 Volts
- Sewer: Private Sewer
- Water: Public
- Utilities for property: for Gas Range, Washer Hookup, Icemaker Connection
Community & HOA
HOA
- Has HOA: No
Location
- Region: Mattapoisett
Financial & listing details
- Price per square foot: $357/sqft
- Tax assessed value: $743,100
- Annual tax amount: $7,996
- Date on market: 6/16/2026
- Listing terms: Contract
- Exclusions: Seller's Personal Property
Price history
| Date | Event | Price |
|---|---|---|
| 7/13/2026 | Sold | $985,000+0.5%$357/sqft |
Source: MLS PIN #73500261 Report a problem | ||
| 4/26/2026 | Contingent | $979,900$355/sqft |
Source: MLS PIN #73500261 Report a problem | ||
| 4/12/2026 | Listed for sale | $979,900+90.3%$355/sqft |
Source: MLS PIN #73500261 Report a problem | ||
| 3/24/2021 | Listing removed | -- |
Source: Owner Report a problem | ||
| 11/21/2018 | Sold | $515,000-14%$186/sqft |
Source: Public Record Report a problem | ||
| 8/31/2018 | Pending sale | $599,000$217/sqft |
Source: Owner Report a problem | ||
| 8/13/2018 | Listed for sale | $599,000+604.7%$217/sqft |
Source: Owner Report a problem | ||
| 1/3/2000 | Sold | $85,000+41.7%$31/sqft |
Source: Public Record Report a problem | ||
| 12/20/1996 | Sold | $60,000$22/sqft |
Source: Public Record Report a problem | ||
Public tax history
| Year | Property taxes | Tax assessment |
|---|---|---|
| 2025 | $7,996 +2.4% | $743,100 |
| 2024 | $7,810 -2.6% | $743,100 +4.3% |
| 2023 | $8,015 -5.5% | $712,400 +4.2% |
| 2022 | $8,479 +16.1% | $683,800 +21.3% |
| 2021 | $7,306 +4.4% | $563,700 +8.6% |
| 2020 | $7,000 +3.6% | $518,900 +1.5% |
| 2019 | $6,756 -3.8% | $511,400 -5.2% |
| 2018 | $7,022 +3.8% | $539,300 +4.2% |
| 2017 | $6,768 +1.8% | $517,800 +2.8% |
| 2016 | $6,651 +5.8% | $503,900 +4.2% |
| 2015 | $6,286 +4.5% | $483,500 +2.2% |
| 2014 | $6,015 +3.6% | $472,900 |
| 2013 | $5,807 +3.8% | $472,900 +0.1% |
| 2012 | $5,596 +8.4% | $472,200 +3% |
| 2011 | $5,163 +4% | $458,500 -4.5% |
| 2010 | $4,963 +1% | $480,000 -7.4% |
| 2009 | $4,914 -14.8% | $518,400 -11.9% |
| 2008 | $5,766 +2.4% | $588,400 -2% |
| 2007 | $5,633 +1.6% | $600,500 |
| 2006 | $5,543 +11.4% | $600,500 +13.7% |
| 2005 | $4,976 -5.2% | $528,200 +24.3% |
| 2004 | $5,249 +2.1% | $425,000 |
| 2003 | $5,143 +614.3% | $425,000 +783.6% |
| 2001 | $720 +5% | $48,100 |
| 2000 | $686 | $48,100 |
Find assessor info on the county website
Neighborhood: 02739
Nearby homes
- $728,2003 bd2 ba1.8k sqft4 Winter Hill Rd, Mattapoisett, MA 02739Off Market
- $881,8003 bd2 ba3.1k sqft1 Hunters Ln, Mattapoisett, MA 02739Off Market
- $724,0004 bd2 ba2.2k sqft1 Winter Hill Rd, Mattapoisett, MA 02739Off Market
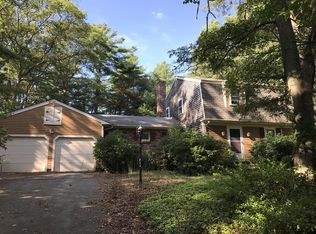
- $715,6001 bd1 ba1.2k sqft3 Winter Hill Rd, Mattapoisett, MA 02739Off Market
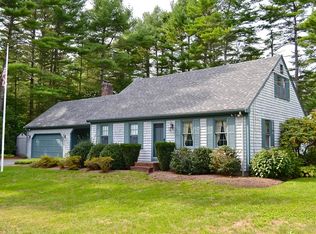
- $979,6004 bd3 ba3.3k sqft3 Hunters Ln, Mattapoisett, MA 02739Off Market
- $810,5003 bd2 ba2.6k sqft111 North St, Mattapoisett, MA 02739Off Market
- $673,2004 bd2 ba1.6k sqft115 North St, Mattapoisett, MA 02739Off Market
- $604,1001 bd1 ba1.2k sqft6 Winter Hill Rd, Mattapoisett, MA 02739Off Market
Nearby schools
GreatSchools rating
- 9/10Old Hammondtown SchoolGrades: 4-6Distance: 1.3 mi
- 5/10Old Rochester Regional Jr High SchoolGrades: 7-8Distance: 2.6 mi
- 8/10Old Rochester Regional High SchoolGrades: 9-12Distance: 2.5 mi
Get a cash offer in 3 minutes
Find out how much your home could sell for in as little as 3 minutes with a no-obligation cash offer.
Estimated market value
$949,400
Get a cash offer in 3 minutes
Find out how much your home could sell for in as little as 3 minutes with a no-obligation cash offer.
Estimated market value
$949,400
- Massachusetts
- Plymouth County
- Mattapoisett
- 02739
- 2 Winter Hill Rd
Nearby cities
Nearby zip codes
Other Mattapoisett Topics
