Beautifully renovated 5 Br, 3 Bath colonial. Starting with the paver driveway and mosaic design on the porch, this home really has the wow factor! Step into the 2 story entrance with the crystal chandelier and the bridal staircase to welcome you home. Attention to detail with custom millwork and hardwood floors updated in 2014, throughout. The formal living room is grand with a big picture window and flows into the formal dining room, which features another crystal chandelier and sliding glass doors out to the yard. The kitchen has been updated with custom white cabinets and quartz counters. Appliances are all updated between 2014 and 2019, and this is a gas house! The kitchen flows into the family and features a designer gas fireplace and 2 more sets of sliding glass doors that lead out to the pool. There is a first-floor guest room and a beautiful full bathroom. The laundry room is complete with a sink and custom cabinets for extra storage. The second floor continues with the hardwood floors and a wonderful loft overlooking the first floor. The primary bedroom has high ceilings, 2 walk-in closets, and a fabulous ensuite bathroom. The bathroom has a separate shower, soaking tub, and double vanity. A true spa experience. 3 more nice bedrooms and a full bath. Full, unfinished basement with outside entrance. The luxurious backyard is all paver stone with a nice pergola and shed. Relax in the in-ground pool. Boiler 1999, Cesspool 1999, Siding 2018, Natural Gas, Sprinklers in front and back, 8 zones, Pool liner 2014, Two Zone Air-Conditioning System 2014.
Sold for $1,110,000
$1,110,000
2 Wisteria Lane, Lake Grove, NY 11755
5beds
4,000sqft
Single Family Residence, Residential
Built in 2000
0 Square Feet Lot
$1,143,900 Zestimate®
$278/sqft
$5,492 Estimated rent
Home value
$1,143,900
$1.03M - $1.27M
$5,492/mo
Zestimate® history
Owner options
List your home for rent
$5,492/mo
Rent Zestimate®
Find your next renter with Zillow Rental Manager. Plus, with online applications, you can quickly screen prospective tenants – for free.
$5,492/mo
Rent Zestimate®
Refinance and save
$7,587/mo
Est. payment
Refinancing to a lower rate could help reduce your monthly payments and save thousands over the life of the loan.
$7,587/mo
Est. payment
Explore your selling options
Work with a Zillow partner agent
Leverage their expertise and Zillow's premium Showcase listings to get your home seen by more buyers.
Get startedList with your own agent
Get your home in front of millions of buyers by listing it on Zillow.
Learn how to do itSell it yourself
Take full control of how buyers see your home on Zillow by listing For Sale by Owner (FSBO).
List your homeWhat's special
In-ground poolPaver stoneLuxurious backyardWonderful loftBridal staircaseFirst-floor guest roomPrimary bedroom
Zillow last checked:
Listing updated:
Listed by:
Elena M. Galluzzo 631-774-3333,
Compass Greater NY LLC 631-629-7719,
Christopher Galluzzo 631-387-1772,
Compass Greater NY LLC
Bought with:
Gelen Y. Rios, 10401312824
Winzone Realty Inc
Source: OneKey® MLS as distributed by MLS GRID,MLS#: 914320
Facts & features
Interior
Bedrooms & bathrooms
- Bedrooms: 5
- Bathrooms: 3
- Full bathrooms: 3
Bedroom 1
- Description: First floor bedroom with hardwood floors.
- Level: First
Bathroom 1
- Description: First floor full bath completely updated and beautiful.
- Level: First
Bathroom 2
- Description: Primary bedroom with 2 walk-in-closets and ensuite bathroom.
- Level: Second
Basement
- Description: Full, unfinished basement with outside entrance.
- Level: Lower
Dining room
- Description: Large dining room with crystal chandelier and hardwood floors and sliders to the yard.
- Level: First
Family room
- Description: Family room with gas fireplace and hardwood floors and another set of sliders to the yard.
- Level: First
Kitchen
- Description: Beautifully updated kitchen with custom white cabinets, quartz counters, sliders to yard and open to family room.
- Level: First
Laundry
- Description: Laundry room with sink and cabinetry off of garage.
- Level: First
Living room
- Description: Large living room with hardwood floors.
- Level: First
Loft
- Description: Nice loft space over 2 story entrance.
- Level: Second
Heating
- Has Heating (Unspecified Type)
Cooling
- Central Air
Appliances
- Included: Convection Oven, Dishwasher, Dryer, Gas Oven, Microwave, Refrigerator, Washer, Gas Water Heater
- Laundry: Washer/Dryer Hookup, Laundry Room
Features
- First Floor Bedroom, First Floor Full Bath, Cathedral Ceiling(s), Chandelier, Chefs Kitchen, Eat-in Kitchen, Entrance Foyer, Formal Dining, His and Hers Closets, Kitchen Island, Open Floorplan, Open Kitchen, Primary Bathroom, Master Downstairs, Quartz/Quartzite Counters, Recessed Lighting, Storage
- Flooring: Ceramic Tile, Hardwood
- Windows: Drapes, Oversized Windows
- Basement: Full,Unfinished,Walk-Out Access
- Attic: Partial,Scuttle
- Number of fireplaces: 1
- Fireplace features: Family Room, Gas
Interior area
- Total structure area: 5,000
- Total interior livable area: 4,000 sqft
Property
Parking
- Total spaces: 6
- Parking features: Garage
- Garage spaces: 2
Features
- Levels: Three Or More
- Patio & porch: Patio
- Exterior features: Garden, Lighting, Mailbox, Rain Gutters, Speakers
- Has private pool: Yes
- Pool features: Fenced, In Ground, Outdoor Pool, Pool Cover
Lot
- Size: 0 Square Feet
- Features: Back Yard, Cleared, Front Yard, Garden, Landscaped, Level, Near Public Transit, Near School, Near Shops, Sprinklers In Front, Sprinklers In Rear
Details
- Additional structures: Pergola
- Parcel number: 0208004000400007002
- Special conditions: None
- Other equipment: Pool Equip/Cover
Construction
Type & style
- Home type: SingleFamily
- Architectural style: Colonial
- Property subtype: Single Family Residence, Residential
Materials
- Vinyl Siding
- Foundation: Concrete Perimeter
Condition
- Updated/Remodeled
- Year built: 2000
- Major remodel year: 2000
Utilities & green energy
- Sewer: Cesspool
- Water: Public
- Utilities for property: Electricity Connected, Natural Gas Connected, Trash Collection Public, Underground Utilities, Water Connected
Community & HOA
Community
- Security: Security Lights, Smoke Detector(s)
HOA
- Has HOA: No
Location
- Region: Lake Grove
Financial & listing details
- Price per square foot: $278/sqft
- Tax assessed value: $1,041,666
- Annual tax amount: $22,940
- Date on market: 9/17/2025
- Cumulative days on market: 61 days
- Listing agreement: Exclusive Right To Sell
- Electric utility on property: Yes
Price history
| Date | Event | Price |
|---|---|---|
| 1/7/2026 | Sold | $1,110,000-7.4%$278/sqft |
Source:  OneKey® MLS as distributed by MLS GRID #914320 Report a problem OneKey® MLS as distributed by MLS GRID #914320 Report a problem | ||
| 11/17/2025 | Pending sale | $1,199,000$300/sqft |
Source: OneKey® MLS as distributed by MLS GRID #914320 Report a problem | ||
| 9/18/2025 | Listed for sale | $1,199,000+91.8%$300/sqft |
Source: OneKey® MLS as distributed by MLS GRID #914320 Report a problem | ||
| 2/20/2004 | Sold | $625,000+92.3%$156/sqft |
Source: Public Record Report a problem | ||
| 9/23/1999 | Sold | $325,000$81/sqft |
Source: Public Record Report a problem | ||
Public tax history
| Year | Property taxes | Tax assessment |
|---|---|---|
| 2025 | -- | $5,000 |
| 2024 | -- | $5,000 |
| 2023 | -- | $5,000 |
| 2022 | -- | $5,000 -3.8% |
| 2021 | -- | $5,200 |
| 2020 | -- | $5,200 -3.7% |
| 2019 | -- | $5,400 |
| 2018 | -- | $5,400 |
| 2017 | $20,013 | $5,400 |
| 2016 | -- | $5,400 |
| 2015 | -- | $5,400 |
| 2014 | -- | $5,400 |
| 2013 | -- | $5,400 |
| 2012 | -- | $5,400 |
| 2011 | -- | $5,400 |
| 2010 | -- | $5,400 -10% |
| 2009 | -- | $6,000 |
| 2008 | -- | $6,000 -22.6% |
| 2007 | $20,714 +27.8% | $7,755 |
| 2005 | $16,207 +8.4% | $7,755 |
| 2004 | $14,955 +9.6% | $7,755 |
| 2003 | $13,640 +7.1% | $7,755 |
| 2002 | $12,732 +10.9% | $7,755 +4.7% |
| 2001 | $11,481 | $7,405 |
Find assessor info on the county website
Neighborhood: 11755
Nearby homes
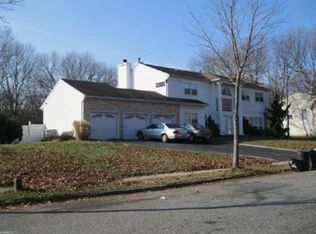
- $1,131,5005 bd4 ba3.4k sqft4 Wisteria Ln, Lake Grove, NY 11755Off Market
- $761,700-- bd-- ba-- sqft123 Pond Path, Centereach, NY 11720Off Market
- $1,064,200-- bd-- ba-- sqft1 Arbor Field Way, Lake Grove, NY 11755Off Market
- $725,500-- bd-- ba-- sqft121 Pond Path, Centereach, NY 11720Off Market
- $789,6003 bd2 ba-- sqft125 Pond Path, Centereach, NY 11720Off Market
- $749,200-- bd-- ba-- sqft119 Pond Path, Centereach, NY 11720Off Market
- $1,122,600-- bd-- ba-- sqft6 Wisteria Ln, Lake Grove, NY 11755Off Market
- $--2 bd1 ba900 sqft117 Pond Path #B, Centereach, NY 11720Off Market
Nearby schools
GreatSchools rating
- 6/10William Sidney Mount SchoolGrades: PK-6Distance: 1.8 mi
- 8/10Robert Cushman Murphy Junior High SchoolGrades: 7-9Distance: 1.3 mi
- 10/10Ward Melville Senior High SchoolGrades: 9-12Distance: 3.2 mi
Schools provided by the listing agent
- Elementary: Eugene Auer Memorial School
- Middle: Dawnwood Middle School
- High: Centereach High School
Source: OneKey® MLS as distributed by MLS GRID. This data may not be complete. We recommend contacting the local school district to confirm school assignments for this home.
Get a cash offer in 3 minutes
Find out how much your home could sell for in as little as 3 minutes with a no-obligation cash offer.
Estimated market value
$1,143,900
Get a cash offer in 3 minutes
Find out how much your home could sell for in as little as 3 minutes with a no-obligation cash offer.
Estimated market value
$1,143,900
- New York
- Suffolk County
- Lake Grove
- 11755
- 2 Wisteria Lane
Nearby cities
Nearby zip codes
Other Lake Grove Topics
