Adorable half-duplex home in Woodhill Court! This 1972 looker has 3 bedrooms, 2.5 baths, lots of built-ins, tons of storage and zero wasted space! The charm doesn't end with 2 porches to enjoy neighbor watching and your beverage of choice! Would make a great long-term rental for those looking to invest. New heat pump and hot water heater 2022. Roof 10 years old.
Sold for $130,000
$130,000
2 Wood Hill Ct, Oak Hill, WV 25901
3beds
1,165sqft
Single Family Residence, Duplex
Built in 1972
-- sqft lot
$143,000 Zestimate®
$112/sqft
$1,266 Estimated rent
Home value
$143,000
$130,000 - $157,000
$1,266/mo
Zestimate® history
Owner options
List your home for rent
$1,266/mo
Rent Zestimate®
Find your next renter with Zillow Rental Manager. Plus, with online applications, you can quickly screen prospective tenants – for free.
$1,266/mo
Rent Zestimate®
Refinance and save
$817/mo
Est. payment
Refinancing to a lower rate could help reduce your monthly payments and save thousands over the life of the loan.
$817/mo
Est. payment
Explore your selling options
Work with a Zillow partner agent
Leverage their expertise and Zillow's premium Showcase listings to get your home seen by more buyers.
Get startedList with your own agent
Get your home in front of millions of buyers by listing it on Zillow.
Learn how to do itSell it yourself
Take full control of how buyers see your home on Zillow by listing For Sale by Owner (FSBO).
List your homeWhat's special
Adorable half-duplex homeNew heat pumpTons of storageLots of built-ins
Zillow last checked:
Listing updated:
Listed by:
Wendy K Bayes,
FIVE STAR REAL ESTATE GROUP
Bought with:
Brian Christopher Brown
Property Elite
Source: Fayette-Nicholas BOR,MLS#: 24-9
Facts & features
Interior
Bedrooms & bathrooms
- Bedrooms: 3
- Bathrooms: 3
- Full bathrooms: 2
- 1/2 bathrooms: 1
Primary bedroom
- Description: En Suite, Built-Ins, 3 Closets
- Level: M
- Area: 250
- Dimensions: 20 x 12.5
Bedroom 2
- Description: Attach 1/2 bath
- Level: M
- Area: 118.75
- Dimensions: 12.5 x 9.5
Bedroom 3
- Description: Large Closet
- Level: U
- Area: 121
- Dimensions: 11 x 11
Bathroom 1
- Description: Laundry + 1/2 Bath
- Level: M
- Area: 30
- Dimensions: 6 x 5
Bathroom 2
- Description: En Suite Primary
- Level: M
- Area: 48
- Dimensions: 8 x 6
Bathroom 3
- Description: En Suite Upstairs Bedroom
- Level: U
- Area: 40
- Dimensions: 8 x 5
Dining room
- Description: Built-ins
- Level: M
- Area: 132
- Dimensions: 12 x 11
Kitchen
- Level: M
- Area: 100
- Dimensions: 10 x 10
Living room
- Description: Built-ins
- Level: M
- Area: 312.5
- Dimensions: 25 x 12.5
Heating
- Heat Pump, Baseboard
Cooling
- Central Air
Appliances
- Included: Microwave, Range/Oven, Refrigerator, Washer/Dryer
Features
- Flooring: Mixed
- Windows: Window Treatments
- Basement: None
- Has fireplace: No
Interior area
- Total structure area: 1,165
- Total interior livable area: 1,165 sqft
Property
Parking
- Parking features: No Garage
Lot
- Size: 2,613 Square Feet
- Dimensions: .06
Details
- Parcel number: 456
- Zoning description: Residential
Construction
Type & style
- Home type: MultiFamily
- Property subtype: Single Family Residence, Duplex
- Attached to another structure: Yes
Materials
- Block, Frame, Vinyl Siding, Sheetrock
- Roof: Shingle
Condition
- Good
- Year built: 1972
Utilities & green energy
- Sewer: Public Sewer
- Water: Public
- Utilities for property: Electricity Connected
Community & HOA
Community
- Subdivision: None
Location
- Region: Oak Hill
Financial & listing details
- Price per square foot: $112/sqft
- Tax assessed value: $98,400
- Annual tax amount: $880
- Date on market: 1/5/2024
- Listing terms: Conventional
- Electric utility on property: Yes
Price history
| Date | Event | Price |
|---|---|---|
| 2/8/2024 | Sold | $130,000-3.7%$112/sqft |
Source: Fayette-Nicholas BOR #24-9 Report a problem | ||
| 1/17/2024 | Pending sale | $135,000$116/sqft |
Source: Fayette-Nicholas BOR #24-9 Report a problem | ||
| 1/6/2024 | Listed for sale | $135,000+134900%$116/sqft |
Source: Fayette-Nicholas BOR #24-9 Report a problem | ||
| 3/1/1996 | Sold | $100 |
Source: Agent Provided Report a problem | ||
Public tax history
| Year | Property taxes | Tax assessment |
|---|---|---|
| 2025 | $875 -4.1% | $59,040 +98% |
| 2024 | $913 +1.2% | $29,820 +1.2% |
| 2023 | $902 -13.2% | $29,460 -13.3% |
| 2022 | $1,040 | $33,960 +4% |
| 2021 | -- | $32,640 +0.7% |
| 2020 | -- | $32,400 -0.4% |
| 2019 | $996 -2% | $32,520 -2% |
| 2018 | $1,016 -6.6% | $33,180 -6.6% |
| 2017 | $1,088 +2.8% | $35,520 +2.8% |
| 2016 | $1,058 +0.2% | $34,560 |
| 2015 | $1,056 +2.5% | $34,560 +2.5% |
| 2014 | $1,030 +19.8% | $33,720 +11.7% |
| 2013 | $860 | $30,180 +7.5% |
| 2012 | $860 -9.3% | $28,080 -9.3% |
| 2011 | $948 +7.5% | $30,960 +7.3% |
| 2010 | $882 +5.2% | $28,860 +5.3% |
| 2009 | $838 +5.3% | $27,420 +5.5% |
| 2007 | $796 +3% | $25,980 +3.8% |
| 2006 | $773 +0.4% | $25,020 +1% |
| 2005 | $769 | $24,780 +3.3% |
| 2004 | -- | $24,000 |
| 2003 | -- | $24,000 |
| 2002 | -- | $24,000 -2.9% |
| 2001 | -- | $24,720 |
Find assessor info on the county website
Neighborhood: 25901
Nearby homes
- $131,7003 bd1 ba998 sqft1 Wood Hill Ct, Oak Hill, WV 25901Off Market
- $55,0002 bd2 ba998 sqft4 Wood Hill Ct, Oak Hill, WV 25901Sold
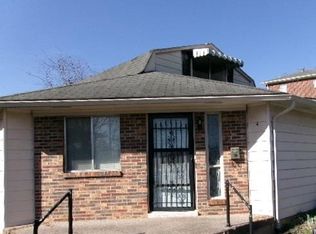
- $183,4003 bd2 ba1.3k sqft3 Wood Hill Ct, Oak Hill, WV 25901Off Market
- $204,3002 bd1 ba2.5k sqft205 Country Club Rd, Oak Hill, WV 25901Off Market
- $232,5003 bd1 ba1.8k sqft206 Country Club Rd, Oak Hill, WV 25901Off Market
- $139,0003 bd1 ba1.1k sqft5 Wood Hill Ct, Oak Hill, WV 25901Off Market
- $158,6003 bd2 ba1.1k sqft8 Woodhill Ct, Oak Hill, WV 25901Off Market
- $148,0004 bd2 ba1.7k sqft204 Country Club Rd, Oak Hill, WV 25901Off Market
Nearby schools
GreatSchools rating
- NAOak Hill Elementary SchoolGrades: K-4Distance: 0.3 mi
- 3/10Collins Middle SchoolGrades: 6-8Distance: 1.1 mi
- NAFayette Institute Of TechnologyGrades: 9-12Distance: 1.2 mi


Get pre-qualified for a loan
At Zillow Home Loans, we can pre-qualify you in as little as 5 minutes with no impact to your credit score.An equal housing lender. NMLS #10287.
Sell for more on Zillow
Get a Zillow Showcase℠ listing at no additional cost and you could sell for .
$143,000
2% more
+$2,860
With Zillow Showcase(estimated)
$145,860
- West Virginia
- Fayette County
- Oak Hill
- 25901
- 2 Wood Hill Ct
Nearby cities
Nearby neighborhoods
Nearby zip codes
Other Oak Hill Topics
