A charming two-story home nestled in the sought-after neighborhood of West Pea Ridge awaits you. This picturesque residence boasts an open and airy design, offering the perfect blend of comfort and elegance. As you step through the front door, you're greeted by an inviting atmosphere filled with natural light streaming in through large windows. The spacious layout of the home creates an effortless flow from room to room, ideal for both relaxing evenings and entertaining guests. The first floor features a well-appointed family room, where you can unwind by the cozy fireplace or gather with loved ones for lively conversations. The kitchen is a chef's dream, complete with modern appliances, ample counter space, and stylish cabinetry. Whether you're preparing a quick breakfast for cooking up a feast, this kitchen is sure to inspire your culinary creativity. The main floor primary en-suite is simply perfect! This home offers the perfect combination of convenience and tranquility.
Sold for $475,000
$475,000
2 Wood Lomond Pl, Huntington, WV 25705
4beds
3,575sqft
Single Family Residence
Built in 2004
0.34 Acres Lot
$471,300 Zestimate®
$133/sqft
$2,577 Estimated rent
Home value
$471,300
$448,000 - $495,000
$2,577/mo
Zestimate® history
Owner options
List your home for rent
$2,577/mo
Rent Zestimate®
Find your next renter with Zillow Rental Manager. Plus, with online applications, you can quickly screen prospective tenants – for free.
$2,577/mo
Rent Zestimate®
Refinance and save
$3,192/mo
Est. payment
Refinancing to a lower rate could help reduce your monthly payments and save thousands over the life of the loan.
$3,192/mo
Est. payment
Explore your selling options
Work with a Zillow partner agent
Leverage their expertise and Zillow's premium Showcase listings to get your home seen by more buyers.
Get startedList with your own agent
Get your home in front of millions of buyers by listing it on Zillow.
Learn how to do itSell it yourself
Take full control of how buyers see your home on Zillow by listing For Sale by Owner (FSBO).
List your homeWhat's special
Cozy fireplacePicturesque residencePrimary en - suiteLarge windowsSpacious layoutModern appliancesAmple counter space
Zillow last checked:
Listing updated:
Listed by:
Lisa Eden,
Old Colony 304-757-3434
Bought with:
Christie Giompalo, 0030100
CENTURY 21 EXCELLENCE REALTY
Source: KVBR,MLS#: 271455 Originating MLS: Kanawha Valley Board of REALTORS
Originating MLS: Kanawha Valley Board of REALTORSFacts & features
Interior
Bedrooms & bathrooms
- Bedrooms: 4
- Bathrooms: 4
- Full bathrooms: 3
- 1/2 bathrooms: 1
Primary bedroom
- Description: Primary Bedroom
- Level: Main
- Dimensions: 17'x13'7"
Bedroom
- Description: Other Bedroom
- Level: Upper
- Dimensions: 23'10"24'11"
Bedroom 2
- Description: Bedroom 2
- Level: Upper
- Dimensions: 14'x12'9"
Bedroom 3
- Description: Bedroom 3
- Level: Upper
- Dimensions: 13'7"x12'9"
Bedroom 4
- Description: Bedroom 4
- Level: Upper
- Dimensions: 16'9"x12'11"
Den
- Description: Den
- Level: Upper
- Dimensions: 18'5"x11'11"
Dining room
- Description: Dining Room
- Level: Main
- Dimensions: 14'7"x10'11"
Family room
- Description: Family Room
- Level: Main
- Dimensions: 18'10"x17'11
Kitchen
- Description: Kitchen
- Level: Main
- Dimensions: 28'2"x11'11"
Living room
- Description: Living Room
- Level: Main
- Dimensions: 0'x0'
Utility room
- Description: Utility Room
- Level: Main
- Dimensions: 9'6"x6'8"
Heating
- Electric, Forced Air, Gas
Cooling
- Central Air
Appliances
- Included: Dishwasher, Disposal, Gas Range, Microwave, Refrigerator
Features
- Breakfast Area, Separate/Formal Dining Room, Fireplace
- Flooring: Tile
- Windows: Insulated Windows
- Basement: None
- Number of fireplaces: 1
- Fireplace features: Insert
Interior area
- Total interior livable area: 3,575 sqft
Property
Parking
- Total spaces: 2
- Parking features: Attached, Garage, Two Car Garage
- Attached garage spaces: 2
Features
- Levels: Two
- Stories: 2
- Patio & porch: Deck
- Exterior features: Deck, Fence
- Fencing: Yard Fenced
Lot
- Size: 0.34 Acres
Details
- Parcel number: 01011A018100000000
Construction
Type & style
- Home type: SingleFamily
- Architectural style: Two Story
- Property subtype: Single Family Residence
Materials
- Brick, Drywall
- Roof: Composition,Shingle
Condition
- Year built: 2004
Utilities & green energy
- Sewer: Public Sewer
- Water: Public
Community & HOA
Community
- Security: Security System
- Subdivision: Wood Lomond Place
HOA
- Has HOA: No
- HOA fee: $150 annually
Location
- Region: Huntington
Financial & listing details
- Price per square foot: $133/sqft
- Tax assessed value: $344,000
- Annual tax amount: $2,964
- Date on market: 4/1/2024
- Cumulative days on market: 1 day
Price history
| Date | Event | Price |
|---|---|---|
| 4/2/2024 | Sold | $475,000$133/sqft |
Source:  KVBR #271455 Report a problem KVBR #271455 Report a problem | ||
Public tax history
| Year | Property taxes | Tax assessment |
|---|---|---|
| 2025 | $2,824 -5% | $206,410 -4.9% |
| 2024 | $2,974 +0.3% | $217,140 +0.6% |
| 2023 | $2,964 +5% | $215,760 +5.7% |
| 2022 | $2,823 +7.4% | $204,120 +8.1% |
| 2021 | $2,628 | $188,880 +6.6% |
| 2020 | -- | $177,240 |
| 2019 | $2,430 +10.7% | $177,240 +11% |
| 2018 | $2,196 -0.1% | $159,720 |
| 2017 | $2,197 +0.1% | $159,720 |
| 2016 | $2,194 +3.1% | $159,720 -1.3% |
| 2015 | $2,128 -0.1% | $161,820 |
| 2014 | $2,131 -21.1% | $161,820 -17.3% |
| 2013 | $2,702 | $195,660 |
| 2012 | $2,702 -0.3% | $195,660 |
| 2011 | $2,711 -0.8% | $195,660 |
| 2010 | $2,734 -0.2% | $195,660 |
| 2009 | $2,739 -0.4% | $195,660 |
| 2008 | $2,751 -0.1% | $195,660 |
| 2007 | $2,754 -2.1% | $195,660 |
| 2006 | $2,812 +19.1% | $195,660 +14.8% |
| 2005 | $2,361 | $170,460 |
Find assessor info on the county website
Neighborhood: 25705
Nearby homes
- $15,0000.25 acresLOT 24 Wood Lomond Way, Huntington, WV 25705Lot/Land
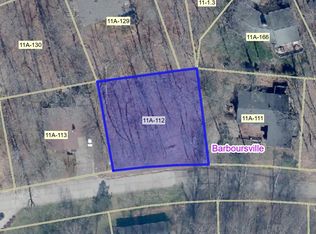
- $30,0000.31 acresLOT 38 Wood Lomond Way, Huntington, WV 25705Sold

- $65,0000.39 acresLOT 36 Wood Lomond Way, Huntington, WV 25705Sold
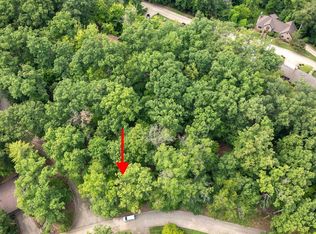
- $65,0000.51 acresLOT 37 Wood Lomond Way, Huntington, WV 25705Sold
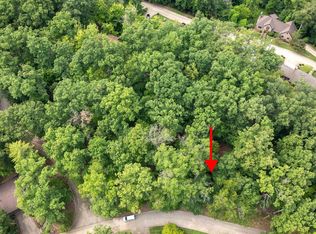
- $499,1004 bd4 ba4.3k sqft1 Wood Lomond Pl, Huntington, WV 25705Off Market
- $--2 bd1 ba1k sqft4947 Spring Rd, Huntington, WV 25705Off Market
- $682,0004 bd4 ba6k sqft330 Wood Lomond Way, Huntington, WV 25705For Sale
- $119,2002 bd1 ba1k sqft4955 Spring Rd, Huntington, WV 25705Off Market
Nearby schools
GreatSchools rating
- 5/10Altizer Elementary SchoolGrades: PK-5Distance: 1.5 mi
- 6/10East End Middle SchoolGrades: 6-8Distance: 1.9 mi
- 4/10Huntington High SchoolGrades: 9-12Distance: 3.4 mi
Schools provided by the listing agent
- Elementary: Altizer
- Middle: Huntington Middle School
- High: Huntington
Source: KVBR. This data may not be complete. We recommend contacting the local school district to confirm school assignments for this home.


Get pre-qualified for a loan
At Zillow Home Loans, we can pre-qualify you in as little as 5 minutes with no impact to your credit score.An equal housing lender. NMLS #10287.
- West Virginia
- Cabell County
- Huntington
- 25705
- 2 Wood Lomond Pl
