Skip main navigation
Sold for $500,000
  • $500,000

    2 Woodbine Lane, Newtown, CT 06470

    3beds
    1,496sqft
    Single Family Residence
    Built in 1952
    0.71 Acres Lot
    $524,600 Zestimate®
    $334/sqft
    $3,623 Estimated rent

    Home value

    $524,600

    $472,000 - $582,000

    $3,623/mo

    Zestimate® history
    Loading
    Loading...

    Owner options

    List your home for rent

    $3,623/mo

    Rent Zestimate®

    Find your next renter with Zillow Rental Manager. Plus, with online applications, you can quickly screen prospective tenants – for free.

    Learn more

    $3,623/mo

    Rent Zestimate®

    Refinance and save

    $3,404/mo

    Est. payment

    Refinancing to a lower rate could help reduce your monthly payments and save thousands over the life of the loan.

    See today's rates

    $3,404/mo

    Est. payment

    Explore your selling options

    Work with a Zillow partner agent

    Leverage their expertise and Zillow's premium Showcase listings to get your home seen by more buyers.

    Get started

    List with your own agent

    Get your home in front of millions of buyers by listing it on Zillow.

    Learn how to do it

    Sell it yourself

    Take full control of how buyers see your home on Zillow by listing For Sale by Owner (FSBO).

    List your home

    What's special

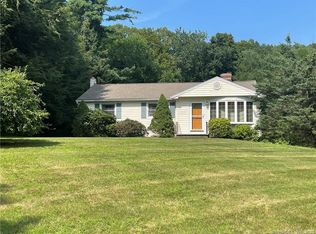
    This beautifully updated 3-bedroom ranch sits on a level, private corner lot and is move-in ready. Designed for easy one-level living, this home combines classic charm with modern updates. Step inside to find freshly painted interiors that brighten every room and gleaming hardwood floors throughout. The living room features a fieldstone fireplace and a large bow window. The heart of the home is the newly updated kitchen, complete with custom cabinetry, soft-close drawers, built-in pantry, granite counters, and stainless steel appliances. Enjoy the versatile heated sunroom with a wall of windows overlooking the backyard, ideal for relaxing, entertaining, or enjoying the changing seasons. The home also includes an updated full bath and an adorable half bath in one of the bedrooms. Outside, a large brick patio extends your living space, perfect for summer barbecues or cozy evenings by the firepit. A freshly painted exterior, along with trim replacement, gives it standout curb appeal. The oversized garage offers a walk-up loft for extra storage, and there's even a generator hookup. With recent updates including a newer roof, new paint inside and out, and a water softener, this home is ready for its next chapter. All of this in a sought-after Newtown location close to shops, dining, and all the town has to offer.

    Zillow last checked:

    Listing updated:

    Listed by:

    Christina Pimentel (914)557-2395,

    Realty ONE Group Connect 203-590-1111

    Bought with:

    Christine Ward, RES.0811292

    Berkshire Hathaway NE Prop.

    Source: Smart MLS,MLS#: 24130543MLS Logo

    Facts & features

    Interior

    Bedrooms & bathrooms
    • Bedrooms: 3
    • Bathrooms: 2
    • Full bathrooms: 1
    • 1/2 bathrooms: 1
    Primary bedroom
    • Features: Ceiling Fan(s), Half Bath, Walk-In Closet(s), Hardwood Floor
    • Level: Main
    • Area: 147 Square Feet
    • Dimensions: 10.5 x 14
    Bedroom
    • Features: Hardwood Floor
    • Level: Main
    • Area: 168 Square Feet
    • Dimensions: 12 x 14
    Bedroom
    • Features: Bookcases, Hardwood Floor
    • Level: Main
    • Area: 117 Square Feet
    • Dimensions: 9 x 13
    Dining room
    • Features: Hardwood Floor
    • Level: Main
    • Area: 143 Square Feet
    • Dimensions: 11 x 13
    Kitchen
    • Features: Remodeled, Granite Counters, Double-Sink, Hardwood Floor
    • Level: Main
    • Area: 153 Square Feet
    • Dimensions: 9 x 17
    Living room
    • Features: Bay/Bow Window, Fireplace, Patio/Terrace, Hardwood Floor
    • Level: Main
    • Area: 248 Square Feet
    • Dimensions: 15.5 x 16
    Sun room
    • Features: Ceiling Fan(s), Dining Area, Patio/Terrace, Vinyl Floor
    • Level: Main
    Heating
    • Forced Air, Oil
    Cooling
    • Central Air
    Appliances
    • Included: Electric Range, Range Hood, Refrigerator, Dishwasher, Electric Water Heater, Water Heater
    • Laundry: Main Level
    Features
    • Wired for Data
    • Doors: Storm Door(s)
    • Windows: Thermopane Windows
    • Basement: Partial,Unfinished,Interior Entry,Concrete
    • Attic: Storage,Floored,Walk-up
    • Number of fireplaces: 1
    Interior area
    • Total structure area: 1,496
    • Total interior livable area: 1,496 sqft
    • Finished area above ground: 1,496

    Property

    Parking
    • Total spaces: 2
    • Parking features: Attached
    • Attached garage spaces: 2
    Features
    • Patio & porch: Patio
    • Exterior features: Rain Gutters, Lighting
    Lot
    • Size: 0.71 Acres
    • Features: Secluded, Corner Lot, Wooded, Level, Landscaped, Open Lot
    Details
    • Parcel number: 205733
    • Zoning: R-1

    Construction

    Type & style
    • Home type: SingleFamily
    • Architectural style: Ranch
    • Property subtype: Single Family Residence
    Materials
    • Wood Siding
    • Foundation: Concrete Perimeter
    • Roof: Asphalt
    Condition
    • New construction: No
    • Year built: 1952

    Utilities & green energy

    • Sewer: Septic Tank
    • Water: Well
    Green energy
    • Energy efficient items: Insulation, Thermostat, Doors, Windows

    Community & HOA

    Community
    • Features: Golf, Library, Park, Playground, Private School(s), Public Rec Facilities, Stables/Riding, Tennis Court(s)
    • Subdivision: Walnut Tree Hill
    HOA
    • Has HOA: No
    Location
    • Region: Newtown

    Financial & listing details

    • Price per square foot: $334/sqft
    • Tax assessed value: $265,760
    • Annual tax amount: $7,638
    • Date on market: 10/2/2025
    • Exclusions: Washer/Dryer

    Price history

    DateEventPrice
    11/24/2025Sold$500,000+0%$334/sqft
    Source: Smart MLS #24130543 Report a problem
    11/1/2025Pending sale$499,900$334/sqft
    Source: Smart MLS #24130543 Report a problem
    10/12/2025Price change$499,900-7.4%$334/sqft
    Source: Smart MLS #24130543 Report a problem
    10/4/2025Listed for sale$540,000+47.9%$361/sqft
    Source: Smart MLS #24130543 Report a problem
    9/29/2022Sold$365,000-1.1%$244/sqft
    Source: Smart MLS #170500137 Report a problem
    7/31/2022Contingent$369,000$247/sqft
    Source: Smart MLS #170500137 Report a problem
    7/14/2022Price change$369,000-1.3%$247/sqft
    Source: Smart MLS #170500137 Report a problem
    7/3/2022Price change$374,000-3.9%$250/sqft
    Source: Smart MLS #170500137 Report a problem
    6/30/2022Listed for sale$389,000+30.8%$260/sqft
    Source: Smart MLS #170500137 Report a problem
    9/12/2014Sold$297,500-5.6%$199/sqft
    Source: Smart MLS #99053922 Report a problem
    8/11/2014Pending sale$315,000$211/sqft
    Source: McQuail Realty LLC #F989064 Report a problem
    6/19/2014Price change$315,000-3%$211/sqft
    Source: McQuail Realty, LLC #99053922 Report a problem
    2/21/2014Listed for sale$324,900-3%$217/sqft
    Source: McQuail Realty, LLC #99053922 Report a problem
    9/21/2007Sold$335,000$224/sqft
    Source: Public Record Report a problem

    Public tax history

    YearProperty taxesTax assessment
    2025$7,638 +6.6%$265,760
    2024$7,168 +2.8%$265,760
    2023$6,974 +12.1%$265,760 +48.1%
    2022$6,223 +0.1%$179,480
    2021$6,219 -0.3%$179,480
    2020$6,239 0%$179,480
    2019$6,241 +1.6%$179,480
    2018$6,145 +21.2%$179,480 +19.9%
    2017$5,071 +2.4%$149,730
    2015$4,952 -0.7%$149,730
    2014$4,988 0%$149,730
    2013$4,989 -8%$149,730 -32.3%
    2012$5,425 +0.7%$221,081
    2011$5,388 +1.5%$221,081 +0%
    2010$5,306 +2.4%$221,080
    2009$5,180 +1%$221,080
    2008$5,129 -1.7%$221,080 +19%
    2007$5,220 +2.9%$185,780
    2006$5,072 +4.6%$185,780
    2005$4,849 +4.8%$185,780
    2004$4,626 +6.4%$185,780
    2003$4,347 +27.8%$185,780 +73.7%
    2001$3,401 +7.8%$106,940
    2000$3,155 +5.7%$106,940
    1999$2,984 $106,940
    Find assessor info on the county website

    Neighborhood: Sandy Hook

    Nearby schools

    GreatSchools rating
    Schools provided by the listing agent
    • Elementary: Hawley
    • Middle: Newtown,Reed
    • High: Newtown

    Source: Smart MLS. This data may not be complete. We recommend contacting the local school district to confirm school assignments for this home.

    Get pre-qualified for a loan
    At Zillow Home Loans, we can pre-qualify you in as little as 5 minutes with no impact to your credit score.

    An equal housing lender. NMLS #10287.

    Sell for more on Zillow
    Get a Zillow Showcase℠ listing at no additional cost and you could sell for .
    $524,600
    2% more
    +$10,492
    With Zillow Showcase(estimated)
    $535,092