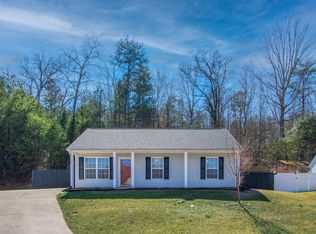
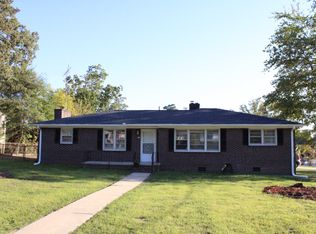
"3-Bed, 3-Bath with 2400 Sq Ft of Comfort at 2 Woodfern Cir, Greenville!"
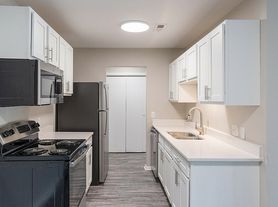
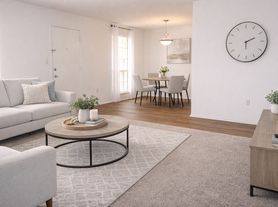
Description: 3BR, 3BA, 2400 Sq. Ft. Spacious Brick Ranch House with oversized two-car detached garage with walk out. Formal Living Room and Dining Room with refinished hardwood floors. Bonus room off Kitchen leads to Laundry Room and Full Bath that could be used as a fourth Bedroom. Kitchen with bar area open to Den with laminate flooring. Dishwasher, Refrigerator, Cooktop and Double Ovens provided. Den features a built-in desk area, brick gas fireplace with mantle and sliding door to screened porch with ceiling fan and tile flooring. Refinished hardwood flooring in Hallway and all Bedrooms. Master Suite with two closets and ceramic tile Bathroom. Hall Bath with white ceramic tile and lots of storage space. Central Heat-A/C with attic fan. Limit 2 pets under 25 pounds with pet deposits. Smoke free environment.
Directions: Haywood Road to left on Pelham Road. Follow to right on Pleasantburg Drive and merge onto Wade Hampton Boulevard at redlight. Turn right on Woodfern Circle. House on right.
House for rent
Single family residence
Available now
Cats, dogs OK
Air conditioner, central air
2 Garage spaces parking
Fireplace
What's special
Spacious brick ranch houseBonus room off kitchenLaminate flooringLaundry roomCeramic tile bathroom
- 96 days |
- -- |
- -- |
Zillow last checked:
Listing updated:
Travel times

Let’s turn your rent into credit progress
Build credit history with every on-time payment and get credit for the payment you’re already making.
Facts & features
Interior
Bedrooms & bathrooms
- Bedrooms: 3
- Bathrooms: 3
- Full bathrooms: 3
Rooms
- Room types: Dining Room, Laundry Room, Master Bath
Heating
- Fireplace
Cooling
- Air Conditioner, Central Air
Appliances
- Included: Dishwasher, Range Oven, Refrigerator
Features
- Ceiling Fan(s), Storage
- Flooring: Hardwood, Laminate
- Has fireplace: Yes
Interior area
- Total interior livable area: 2,400 sqft
Property
Parking
- Total spaces: 2
- Parking features: Detached, Garage
- Has garage: Yes
- Details: Contact manager
Features
- Patio & porch: Porch
Details
- Additional structures: Garage(s)
- Parcel number: P014000203800
Construction
Type & style
- Home type: SingleFamily
- Property subtype: Single Family Residence
Community & HOA
Community
- Features: Smoke Free
Location
- Region: Greenville
Financial & listing details
- Lease term: Lease: 12 Month Deposit: One Month's Rent
Price history
| Date | Event | Price |
|---|---|---|
| 9/9/2026 | Price change | $2,495-4%$1/sqft |
Source: Zillow Rentals Report a problem | ||
| 7/17/2026 | Listed for rent | $2,600$1/sqft |
Source: Zillow Rentals Report a problem | ||
| 7/6/2026 | Listing removed | $449,900$187/sqft |
Source:  Greater Greenville AOR #1584323 Report a problem Greater Greenville AOR #1584323 Report a problem | ||
| 6/25/2026 | Listed for sale | $449,900$187/sqft |
Source: Greater Greenville AOR #1584323 Report a problem | ||
| 4/15/2026 | Contingent | $449,900$187/sqft |
Source: Greater Greenville AOR #1584323 Report a problem | ||
| 3/11/2026 | Listed for sale | $449,900-5.3%$187/sqft |
Source: Greater Greenville AOR #1584323 Report a problem | ||
| 3/11/2026 | Listing removed | $474,900$198/sqft |
Source: Greater Greenville AOR #1579364 Report a problem | ||
| 2/21/2026 | Price change | $474,900-2.1%$198/sqft |
Source: Greater Greenville AOR #1579364 Report a problem | ||
| 1/15/2026 | Listed for sale | $484,9000%$202/sqft |
Source: Greater Greenville AOR #1579364 Report a problem | ||
| 12/23/2025 | Listing removed | $485,000$202/sqft |
Source: Greater Greenville AOR #1567661 Report a problem | ||
| 8/27/2025 | Price change | $485,000-3%$202/sqft |
Source: Greater Greenville AOR #1567661 Report a problem | ||
| 4/11/2025 | Price change | $499,900-4.8%$208/sqft |
Source: Greater Greenville AOR #1553862 Report a problem | ||
| 1/8/2025 | Listed for sale | $525,000$219/sqft |
Source: Greater Greenville AOR #1545133 Report a problem | ||