Skip main navigation
Sold for $1,400,000
  • $1,400,000

    2 Woodhill Path, Nissequogue, NY 11780

    5beds
    4,872sqft
    Single Family Residence, Residential
    Built in 2006
    2 Acres Lot
    $1,607,100 Zestimate®
    $287/sqft
    $8,204 Estimated rent

    Home value

    $1,607,100

    $1.51M - $1.72M

    $8,204/mo

    Zestimate® history
    Loading
    Loading...

    Owner options

    List your home for rent

    $8,204/mo

    Rent Zestimate®

    Find your next renter with Zillow Rental Manager. Plus, with online applications, you can quickly screen prospective tenants – for free.

    Learn more

    $8,204/mo

    Rent Zestimate®

    Refinance and save

    $9,554/mo

    Est. payment

    Refinancing to a lower rate could help reduce your monthly payments and save thousands over the life of the loan.

    See today's rates

    $9,554/mo

    Est. payment

    Explore your selling options

    Work with a Zillow partner agent

    Leverage their expertise and Zillow's premium Showcase listings to get your home seen by more buyers.

    Get started

    List with your own agent

    Get your home in front of millions of buyers by listing it on Zillow.

    Learn how to do it

    Sell it yourself

    Take full control of how buyers see your home on Zillow by listing For Sale by Owner (FSBO).

    List your home

    What's special


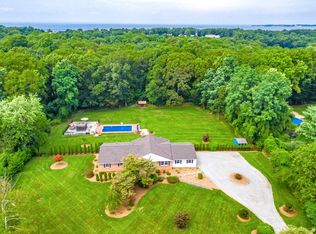
    Immerse yourself in luxurious country living with this expansive brick and cedar 5/6 bedroom home, boasting numerous high-end custom updates. Nestled on 2 level acres in a tranquil cul-de-sac opposite the Nissequogue Golf Course, it offers a stunning country club backyard retreat. The home showcases a gourmet chef's granite kitchen with custom cabinetry, double ovens, gas cooking, and updated stainless appliances, complemented by a large dinette area open to the great room, adorned with a floor-to-ceiling stone gas fireplace. Gleaming wood flooring, an open flowing floor plan, and neutral d?cor throughout enhance its elegant charm. Each bath has been meticulously updated with custom finishes. The large primary suite features a fireplace, walk-in closet, and beautifully renovated bath. A spacious loft area overlooks the first level, adding to the home's sense of openness. An existing second large master bedroom/home office with a private bath offers versatility. Additional highlights include a guest area, 2-car attached garage, and updated utilities. Step outside to discover a lush private oasis with a paver patio and heated saltwater in-ground pool, perfect for entertaining or relaxing in style. Just minutes away from Long Island Sound beaches and marinas, this home offers a tranquil escape from the bustle of everyday life., Additional information: Interior Features:Lr/Dr,Separate Hotwater Heater:Y

    Zillow last checked:

    Listing updated:

    Listed by:

    Devang Patel 631-220-2860,

    Douglas Elliman Real Estate 631-751-6000,

    Pinky Parikh 631-721-6863,

    Douglas Elliman Real Estate

    Bought with:

    Michael J. Fink CBR, 30FI0733923

    BERKSHIRE HATHAWAY

    Source: OneKey® MLS as distributed by MLS GRID,MLS#: L3547122MLS Logo

    Facts & features

    Interior

    Bedrooms & bathrooms
    • Bedrooms: 5
    • Bathrooms: 6
    • Full bathrooms: 5
    • 1/2 bathrooms: 1
    Other
    • Description: Spacious double-door entry leading to an expansive floor plan featuring a formal living room, formal dining room, and an eat-in kitchen with dinette and pantry, equipped with a chef's gas range. all-wood flooring, high ceilings
    • Level: First
    Other
    • Description: Primary bedroom suite featuring a fireplace, office area, and walk-in closet. The full bath includes double sinks, a jacuzzi tub, and a shower. Adjacent is a spacious sitting/office area with a sizable custom closet
    • Level: Second
    Other
    • Description: Three additional bedrooms, two full bathrooms, and a separate laundry room. Plus, a loft area featuring a pool table and an additional bath for added convenience and entertainment. Open Floor Plan
    • Level: Second
    Other
    • Description: Generous office space or potential second master bedroom suite with a full bath and three closets, ideal for professionals working from home.
    Other
    • Description: Finished lower level featuring a recreational area, storage space, utilities, and direct access to the garage.
    • Level: Basement
    Heating
    • Oil, Baseboard
    Cooling
    • Central Air
    Appliances
    • Included: ENERGY STAR Qualified Appliances, Oil Water Heater
    Features
    • Smart Thermostat, Cathedral Ceiling(s), Eat-in Kitchen, Entrance Foyer, Granite Counters, Pantry, Formal Dining, Primary Bathroom
    • Flooring: Hardwood
    • Windows: Double Pane Windows
    • Basement: Finished
    • Attic: Partial
    • Number of fireplaces: 2
    Interior area
    • Total structure area: 4,872
    • Total interior livable area: 4,872 sqft

    Property

    Parking
    • Parking features: Private, Attached
    Features
    • Patio & porch: Patio
    • Has private pool: Yes
    • Pool features: In Ground
    Lot
    • Size: 2 Acres
    • Dimensions: 2
    • Features: Sprinklers In Front, Cul-De-Sac, Level
    Details
    • Parcel number: 0802003000500006000

    Construction

    Type & style
    • Home type: SingleFamily
    • Architectural style: Colonial
    • Property subtype: Single Family Residence, Residential
    Materials
    • Brick, Cedar, Shake Siding
    Condition
    • Estimated
    • Year built: 2006

    Utilities & green energy

    • Sewer: Cesspool
    • Water: Public
    • Utilities for property: Trash Collection Public

    Community & HOA

    Community
    • Features: Fitness Center
    HOA
    • Has HOA: No
    Location
    • Region: Saint James

    Financial & listing details

    • Price per square foot: $287/sqft
    • Tax assessed value: $1,296,875
    • Annual tax amount: $23,527
    • Date on market: 11/21/2024
    • Listing agreement: Exclusive Right To Lease

    Price history

    DateEventPrice
    9/30/2024Sold$1,400,000+3.7%$287/sqft
    Source: OneKey® MLS as distributed by MLS GRID #L3547122 Report a problem
    6/11/2024Pending sale$1,350,000$277/sqft
    Source: OneKey® MLS as distributed by MLS GRID #3547122 Report a problem
    6/10/2024Listing removed$1,350,000$277/sqft
    Source: Douglas Elliman #3547122 Report a problem
    4/25/2024Listed for sale$1,350,000-3.5%$277/sqft
    Source: OneKey® MLS as distributed by MLS GRID #3547122 Report a problem
    7/1/2023Listing removed--
    Source: OneKey® MLS as distributed by MLS GRID #3455823 Report a problem
    3/18/2023Price change$1,399,000-3.5%$287/sqft
    Source: OneKey® MLS as distributed by MLS GRID #3455823 Report a problem
    3/1/2023Price change$1,450,000-1.7%$298/sqft
    Source: OneKey® MLS as distributed by MLS GRID #3455823 Report a problem
    2/8/2023Price change$1,474,500-1.6%$303/sqft
    Source: OneKey® MLS as distributed by MLS GRID #3455823 Report a problem
    2/1/2023Listed for sale$1,499,000$308/sqft
    Source: OneKey® MLS as distributed by MLS GRID #3455823 Report a problem
    2/1/2023Listing removed--
    Source: OneKey® MLS as distributed by MLS GRID #3418046 Report a problem
    1/3/2023Listed for sale$1,499,000$308/sqft
    Source: OneKey® MLS as distributed by MLS GRID #3418046 Report a problem
    12/8/2022Listing removed--
    Source: OneKey® MLS as distributed by MLS GRID #3418046 Report a problem
    7/22/2022Listed for sale$1,499,000+11%$308/sqft
    Source: OneKey® MLS as distributed by MLS GRID #3418046 Report a problem
    6/20/2007Sold$1,350,000+54.3%$277/sqft
    Source: Public Record Report a problem
    7/12/2005Sold$875,000$180/sqft
    Source: Public Record Report a problem

    Public tax history

    YearProperty taxesTax assessment
    2025-- $10,375
    2024-- $10,375
    2023-- $10,375
    2022-- $10,375
    2021-- $10,375
    2020-- $10,375
    2019-- $10,375
    2018-- $10,375
    2017$20,788 $10,375
    2016-- $10,375
    2015-- $10,375
    2014-- $10,375 -0.4%
    2013-- $10,415
    2012-- $10,415
    2011-- $10,415
    2010-- $10,415
    2009-- $10,415
    2008-- $10,415
    2007$13,577 +16.7%$10,415
    2005$11,630 +8.5%$10,415
    2004$10,719 +8.2%$10,415
    2003$9,906 +8.4%$10,415
    2002$9,136 $10,415
    2001-- $10,415
    2000$8,738 $10,415
    Find assessor info on the county website

    Neighborhood: 11780

    Nearby schools

    GreatSchools rating
    Schools provided by the listing agent
    • Elementary: St James Elementary School
    • Middle: Nesaquake Middle School
    • High: Smithtown High School-East

    Source: OneKey® MLS as distributed by MLS GRID. This data may not be complete. We recommend contacting the local school district to confirm school assignments for this home.

    Get a cash offer in 3 minutes
    Find out how much your home could sell for in as little as 3 minutes with a no-obligation cash offer.
    Estimated market value
    $1,607,100
    Get a cash offer in 3 minutes
    Find out how much your home could sell for in as little as 3 minutes with a no-obligation cash offer.
    Estimated market value
    $1,607,100