Located in one of South Burlington’s most convenient and desirable neighborhoods, this 3-bedroom, 2.5-bath home offers space, flexibility, and thoughtful design throughout. With a layout that adapts easily to your lifestyle, there's plenty of room to spread out — whether you're hosting, working from home, or simply relaxing. Step through the custom-built entryway into a bright and welcoming living room, then head up some stairs to three comfortable bedrooms and a full bath. Back on the main level, the well-appointed kitchen and dining area open into a stunning great room with vaulted ceilings and oversized windows that bring in natural light all day long. Off the great room, glass doors lead to a deck and a screened porch lounge that feels like an outdoor living room — the perfect spot for unwinding in the warmer months. The lower level adds even more flexibility, with a spacious bonus area ideal for a rec or media room, plus a full bath and two separate rooms that work beautifully as offices or creative spaces. Back outside, additional highlights include a new roof in Fall of 2023, 2-car attached garage, and storage shed. A fully fenced yard wraps around the home, with plenty of space to relax, gather, and enjoy the outdoors. Just a short walk to local schools, City Center Park, and the growing dining and retail scene on Market Street, this home combines comfort, convenience, and room to grow — in a location that keeps you connected to it all. Come take a look!
Closed
Listed by: Element Real Estate • Jeremy Gates
Bought with: EXP Realty
$612,300
2 Woodland Place, South Burlington, VT 05403
3beds
2,508sqft
Single Family Residence
Built in 1979
8,712 Square Feet Lot
$630,700 Zestimate®
$244/sqft
$3,961 Estimated rent
Home value
$630,700
$568,000 - $700,000
$3,961/mo
Zestimate® history
Owner options
List your home for rent
$3,961/mo
Rent Zestimate®
Find your next renter with Zillow Rental Manager. Plus, with online applications, you can quickly screen prospective tenants – for free.
$3,961/mo
Rent Zestimate®
Refinance and save
$3,293/mo
Est. payment
Refinancing to a lower rate could help reduce your monthly payments and save thousands over the life of the loan.
$3,293/mo
Est. payment
Explore your selling options
Work with a Zillow partner agent
Leverage their expertise and Zillow's premium Showcase listings to get your home seen by more buyers.
Get startedList with your own agent
Get your home in front of millions of buyers by listing it on Zillow.
Learn how to do itSell it yourself
Take full control of how buyers see your home on Zillow by listing For Sale by Owner (FSBO).
List your homeWhat's special
Dining areaVaulted ceilingsCustom-built entrywayScreened porch loungeNew roofStunning great roomFully fenced yard
Zillow last checked:
Listing updated:
Listed by:
Jeremy Gates,
Element Real Estate Cell:802-881-8946
Bought with:
Benjamin Cote
EXP Realty
Source: PrimeMLS,MLS#: 5038630
Facts & features
Interior
Bedrooms & bathrooms
- Bedrooms: 3
- Bathrooms: 3
- Full bathrooms: 1
- 3/4 bathrooms: 1
- 1/2 bathrooms: 1
Heating
- Natural Gas, Baseboard
Cooling
- None
Appliances
- Included: Dishwasher, Disposal, Dryer, Microwave, Gas Range, Refrigerator, Washer, Natural Gas Water Heater
- Laundry: In Basement
Features
- Ceiling Fan(s), Dining Area, Kitchen Island, Kitchen/Dining, Natural Light, Natural Woodwork, Vaulted Ceiling(s)
- Flooring: Carpet, Ceramic Tile
- Windows: Blinds
- Basement: Climate Controlled,Daylight,Finished,Full,Storage Space,Sump Pump,Interior Entry
- Has fireplace: Yes
- Fireplace features: Gas
Interior area
- Total structure area: 2,618
- Total interior livable area: 2,508 sqft
- Finished area above ground: 1,622
- Finished area below ground: 886
Property
Parking
- Total spaces: 2
- Parking features: Paved, Auto Open, Driveway, Garage, Attached
- Garage spaces: 2
- Has uncovered spaces: Yes
Features
- Levels: One and One Half
- Stories: 1.5
- Patio & porch: Covered Porch, Enclosed Porch
- Exterior features: Deck, Shed
- Fencing: Full
Lot
- Size: 8,712 Square Feet
- Features: Corner Lot, Curbing, Landscaped, Near Shopping, Neighborhood, Near School(s)
Details
- Parcel number: 60018812355
- Zoning description: Residential
Construction
Type & style
- Home type: SingleFamily
- Architectural style: Other
- Property subtype: Single Family Residence
Materials
- Wood Frame
- Foundation: Block
- Roof: Shingle
Condition
- New construction: No
- Year built: 1979
Utilities & green energy
- Electric: Circuit Breakers
- Sewer: Public Sewer
- Utilities for property: Cable Available, Phone Available
Community & HOA
Community
- Security: Smoke Detector(s)
Location
- Region: South Burlington
Financial & listing details
- Price per square foot: $244/sqft
- Tax assessed value: $389,600
- Annual tax amount: $7,705
- Date on market: 4/30/2025
- Exclusions: Chest freezer, garage refrigerator, kegorator (in garage)
- Road surface type: Paved
Price history
| Date | Event | Price |
|---|---|---|
| 6/6/2025 | Sold | $612,300+6.5%$244/sqft |
Source:  PrimeMLS #5038630 Report a problem PrimeMLS #5038630 Report a problem | ||
| 5/3/2025 | Contingent | $575,000$229/sqft |
Source: PrimeMLS #5038630 Report a problem | ||
| 4/30/2025 | Listed for sale | $575,000+29.2%$229/sqft |
Source: PrimeMLS #5038630 Report a problem | ||
| 3/24/2021 | Listing removed | -- |
Source: Owner Report a problem | ||
| 12/3/2020 | Sold | $445,000$177/sqft |
Source: PrimeMLS #4834422 Report a problem | ||
| 10/12/2020 | Listed for sale | $445,000+52.1%$177/sqft |
Source: Owner Report a problem | ||
| 12/16/2010 | Sold | $292,500$117/sqft |
Source: Public Record Report a problem | ||
Public tax history
| Year | Property taxes | Tax assessment |
|---|---|---|
| 2024 | -- | $389,600 |
| 2023 | -- | $389,600 |
| 2022 | -- | $389,600 |
| 2021 | -- | $389,600 +34.4% |
| 2020 | -- | $289,900 |
| 2019 | -- | $289,900 |
| 2018 | -- | $289,900 |
| 2017 | $6,320 +24.1% | $289,900 |
| 2016 | $5,092 | $289,900 +9900% |
| 2015 | $5,092 | $2,899 |
| 2014 | $5,092 | $2,899 |
| 2013 | $5,092 | $2,899 |
| 2012 | -- | $2,899 |
| 2011 | -- | $2,899 |
| 2010 | -- | $2,899 |
| 2009 | -- | $2,899 |
| 2008 | -- | $2,899 |
| 2007 | -- | $2,899 |
| 2006 | -- | $2,899 |
Find assessor info on the county website
Neighborhood: 05403
Nearby homes
- $632,8003 bd2 ba1.2k sqft11 Southview Dr, South Burlington, VT 05403Off Market
- $--3 bd2 ba1.8k sqft8 Southview Dr #8, South Burlington, VT 05403Off Market
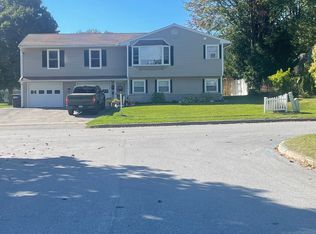
- $--2 bd1 ba1k sqft8 Southview Dr #6, South Burlington, VT 05403Off Market
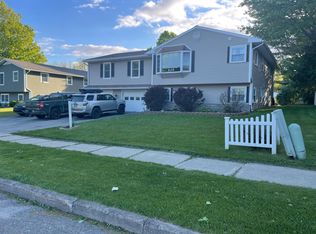
- $585,4003 bd3 ba2.5k sqft4 Woodland Pl, South Burlington, VT 05403Off Market
- $704,9003 bd2 ba2.2k sqft15 Southview Dr, South Burlington, VT 05403Off Market
- $550,0004 bd2 ba1.9k sqft3 Southview Dr, South Burlington, VT 05403Sold
- $630,0005 bd2 ba2.3k sqft10 Southview Dr, South Burlington, VT 05403Sold
- $523,2005 bd2 ba1.5k sqft3 Woodland Pl, South Burlington, VT 05403Off Market
Nearby schools
GreatSchools rating
- 8/10Rick Marcotte Central SchoolGrades: PK-5Distance: 0.8 mi
- 10/10Frederick H. Tuttle Middle SchoolGrades: 6-8Distance: 0.5 mi
- 10/10South Burlington High SchoolGrades: 9-12Distance: 0.5 mi
Schools provided by the listing agent
- Elementary: Rick Marcotte Central School
- Middle: Frederick H. Tuttle Middle Sch
- High: South Burlington High School
- District: South Burlington Sch Distict
Source: PrimeMLS. This data may not be complete. We recommend contacting the local school district to confirm school assignments for this home.


Get pre-qualified for a loan
At Zillow Home Loans, we can pre-qualify you in as little as 5 minutes with no impact to your credit score.An equal housing lender. NMLS #10287.
Sell for more on Zillow
Get a Zillow Showcase℠ listing at no additional cost and you could sell for .
$630,700
2% more
+$12,614
With Zillow Showcase(estimated)
$643,314
- Vermont
- Chittenden County
- South Burlington
- 05403
- 2 Woodland Place
Nearby cities
Nearby zip codes
Other South Burlington Topics
- Apartments for Rent in 05403
- Houses for Sale in 05403
- Houses for Rent in 05403
- 05403 Real Estate
- South Burlington Condos
- Houses for Sale in South Burlington
- Newest Listings in South Burlington
- South Burlington Home Values
- South Burlington Real Estate Agents
- South Burlington Refinance
- South Burlington Mortgage Rates
