Welcome to 2 Woodridge Court, where quality craftsmanship and meticulous attention to detail are evident the moment you drive up to the property. Situated on a beautifully landscaped corner lot in a quiet culdesac neighborhood, this move-in ready 3-bedroom, 2-full-bath home offers the perfect blend of comfort, style, and convenience. STUNNING curb appeal begins with the NEW custom vinyl exterior (2025) featuring an elegant combination of shake and stone accents, NEW Trex front entry, irrigation system, and fully fenced yard. Inside, the home is just immaculate, with a beautiful easy layout - large living room transitioning into dining area, and kitchen with newer appliances. Details like crown molding, updated doors and hardware, and newer kitchen appliances are throughout the home. The finished lower level features luxury vinyl flooring, a convenient extra kitchenette, and flexible living space ideal for entertaining, guests, or a home office. Extensive updates include a NEW septic system, NEW 50 gal water heater (2025), 50-year roof, leased solar panels for energy efficiency, whole-house generator, water softener, central vac, electric vehicle charger, and two huge storage sheds that match homes exterior. Newly sealed driveway, C/A, Natural Gas/City Water! Ideally located just minutes from Southington's vibrant downtown, restaurants, shopping, parks, schools, & major commuter routes, this exceptional home has been lovingly maintained and thoughtfully upgraded- AMAZING! Best offers due by Tuesday,7/28 Noon. Solar agreement will be posted on MLS tomorrow, 7/27.
Sold for $550,000
Zestimate®
$550,000
2 Woodridge Court, Southington, CT 06489
3beds
1,806sqft
Single Family Residence
Built in 1970
0.46 Acres Lot
$550,000 Zestimate®
$305/sqft
$3,191 Estimated rent
Home value
$550,000
$506,000 - $594,000
$3,191/mo
Zestimate® history
Owner options
List your home for rent
$3,191/mo
Rent Zestimate®
Find your next renter with Zillow Rental Manager. Plus, with online applications, you can quickly screen prospective tenants – for free.
$3,191/mo
Rent Zestimate®
Refinance and save
$4,193/mo
Est. payment
Refinancing to a lower rate could help reduce your monthly payments and save thousands over the life of the loan.
$4,193/mo
Est. payment
Explore your selling options
Work with a Zillow partner agent
Leverage their expertise and Zillow's premium Showcase listings to get your home seen by more buyers.
Get startedList with your own agent
Get your home in front of millions of buyers by listing it on Zillow.
Learn how to do itSell it yourself
Take full control of how buyers see your home on Zillow by listing For Sale by Owner (FSBO).
List your homeWhat's special
Zillow last checked:
Listing updated:
Listed by:
Mela Veltri Case (203)209-8403,
KW Legacy Partners 860-313-0700
Bought with:
Philip A. Giampietro, RES.0791901
Coldwell Banker Realty
Source: Smart MLS,MLS#: 24191906
Facts & features
Interior
Bedrooms & bathrooms
- Bedrooms: 3
- Bathrooms: 2
- Full bathrooms: 2
Rooms
- Room types: Bonus Room
Primary bedroom
- Features: Ceiling Fan(s), Full Bath, Walk-In Closet(s), Hardwood Floor
- Level: Upper
- Area: 155.44 Square Feet
- Dimensions: 11.6 x 13.4
Bedroom
- Features: Bookcases, Ceiling Fan(s), Hardwood Floor
- Level: Upper
- Area: 137.7 Square Feet
- Dimensions: 10.2 x 13.5
Bedroom
- Features: Ceiling Fan(s), Hardwood Floor
- Level: Upper
- Area: 138 Square Feet
- Dimensions: 13.8 x 10
Primary bathroom
- Features: Stall Shower, Tile Floor
- Level: Upper
- Area: 25.62 Square Feet
- Dimensions: 6.1 x 4.2
Dining room
- Features: Hardwood Floor
- Level: Main
- Area: 111 Square Feet
- Dimensions: 11.1 x 10
Kitchen
- Features: Ceiling Fan(s), Corian Counters, Vinyl Floor
- Level: Main
- Area: 146.16 Square Feet
- Dimensions: 11.6 x 12.6
Kitchen
- Features: Ceiling Fan(s), Vinyl Floor
- Level: Lower
- Area: 137 Square Feet
- Dimensions: 10 x 13.7
Living room
- Features: Ceiling Fan(s), Gas Log Fireplace, Hardwood Floor
- Level: Main
- Area: 229.27 Square Feet
- Dimensions: 10.1 x 22.7
Office
- Features: Built-in Features, Vinyl Floor
- Level: Lower
- Area: 177.76 Square Feet
- Dimensions: 10.1 x 17.6
Rec play room
- Features: Vinyl Floor
- Level: Lower
- Area: 126.56 Square Feet
- Dimensions: 11.3 x 11.2
Heating
- Forced Air, Zoned, Natural Gas
Cooling
- Ceiling Fan(s), Central Air
Appliances
- Included: Electric Range, Microwave, Refrigerator, Dishwasher, Disposal, Washer, Dryer, Gas Water Heater, Water Heater, Humidifier
- Laundry: Lower Level
Features
- Sound System, Wired for Data, Central Vacuum, Smart Thermostat
- Doors: Storm Door(s)
- Windows: Thermopane Windows
- Basement: Partial,Storage Space,Partially Finished,Liveable Space
- Attic: Access Via Hatch
- Number of fireplaces: 1
- Fireplace features: Insert
Interior area
- Total structure area: 1,806
- Total interior livable area: 1,806 sqft
- Finished area above ground: 1,254
- Finished area below ground: 552
Property
Parking
- Total spaces: 2
- Parking features: Carport, Attached, Garage Door Opener
- Attached garage spaces: 2
- Has carport: Yes
Features
- Levels: Multi/Split
- Patio & porch: Porch, Deck
- Exterior features: Sidewalk, Rain Gutters, Underground Sprinkler
- Fencing: Full
Lot
- Size: 0.46 Acres
- Features: Corner Lot, Level, Cleared, Landscaped
Details
- Additional structures: Shed(s)
- Parcel number: 722019
- Zoning: R-20/2
- Other equipment: Generator, Entertainment System
Construction
Type & style
- Home type: SingleFamily
- Architectural style: Split Level
- Property subtype: Single Family Residence
Materials
- Vinyl Siding
- Foundation: Concrete Perimeter
- Roof: Asphalt
Condition
- New construction: No
- Year built: 1970
Utilities & green energy
- Sewer: Septic Tank
- Water: Public
Green energy
- Energy efficient items: Doors, Windows
- Energy generation: Solar
Community & HOA
Community
- Features: Golf, Health Club, Library, Medical Facilities, Park, Playground, Public Rec Facilities, Tennis Court(s)
- Security: Security System
HOA
- Has HOA: No
Location
- Region: Southington
Financial & listing details
- Price per square foot: $305/sqft
- Tax assessed value: $180,810
- Annual tax amount: $6,005
- Date on market: 7/19/2026
- Exclusions: Two Small Sheds in Between Larger Sheds
Price history
| Date | Event | Price |
|---|---|---|
| 9/15/2026 | Sold | $550,000+14.6%$305/sqft |
Source:  Smart MLS #24191906 Report a problem Smart MLS #24191906 Report a problem | ||
| 9/1/2026 | Pending sale | $479,900$266/sqft |
Source: Smart MLS #24191906 Report a problem | ||
| 7/24/2026 | Listed for sale | $479,900+128.6%$266/sqft |
Source: Smart MLS #24191906 Report a problem | ||
| 1/9/2003 | Sold | $209,900+53.2%$116/sqft |
Source: Smart MLS #G301704 Report a problem | ||
| 1/25/1996 | Sold | $137,000$76/sqft |
Source: Public Record Report a problem | ||
Public tax history
| Year | Property taxes | Tax assessment |
|---|---|---|
| 2025 | $6,005 +5.6% | $180,810 |
| 2024 | $5,685 +3.6% | $180,810 |
| 2023 | $5,489 +4.2% | $180,810 |
| 2022 | $5,267 +0.3% | $180,810 |
| 2021 | $5,249 +0.3% | $180,810 +5.8% |
| 2020 | $5,233 0% | $170,840 |
| 2019 | $5,235 +0.5% | $170,840 |
| 2018 | $5,207 | $170,840 |
| 2017 | $5,207 +10.8% | $170,840 +5.9% |
| 2015 | $4,699 +2.8% | $161,260 |
| 2014 | $4,573 +4.4% | $161,260 +1.1% |
| 2013 | $4,380 -0.1% | $159,510 |
| 2012 | $4,383 +7.4% | $159,510 -5.1% |
| 2011 | $4,081 +1.1% | $168,070 |
| 2010 | $4,037 +3.2% | $168,070 |
| 2009 | $3,911 +1.1% | $168,070 |
| 2008 | $3,869 +16.4% | $168,070 +43.7% |
| 2007 | $3,325 | $116,970 |
| 2004 | $3,325 +6.9% | $116,970 |
| 2003 | $3,111 | $116,970 |
Find assessor info on the county website
Neighborhood: 06489
Nearby homes
- $484,3003 bd1 ba1.5k sqft267 Edgewood Cir, Southington, CT 06489Off Market
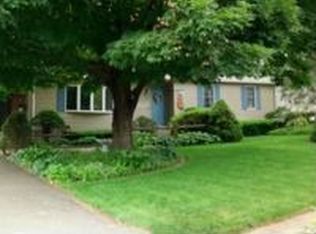
- $605,3003 bd2 ba2.2k sqft1 Woodridge Ct, Southington, CT 06489Off Market
- $472,2004 bd1 ba2k sqft10 Woodridge Ct, Southington, CT 06489Off Market
- $457,9003 bd1 ba1.4k sqft283 Edgewood Cir, Southington, CT 06489Off Market
- $556,4003 bd2 ba2.2k sqft258 Edgewood Cir, Southington, CT 06489Off Market
- $448,3003 bd2 ba1.2k sqft9 Woodridge Ct, Southington, CT 06489Off Market
- $492,6003 bd2 ba1.6k sqft14 Woodridge Ct, Southington, CT 06489Off Market
- $401,8003 bd1 ba1.1k sqft268 Edgewood Cir, Southington, CT 06489Off Market
Nearby schools
GreatSchools rating
- 6/10Oshana Elementary SchoolGrades: K-5Distance: 1.3 mi
- 7/10John F. Kennedy Middle SchoolGrades: 6-8Distance: 1.8 mi
- 6/10Southington High SchoolGrades: 9-12Distance: 3.4 mi
Schools provided by the listing agent
- Elementary: Zaya A Oshana
- Middle: John F. Kennedy Middle School
- High: Southington
Source: Smart MLS. This data may not be complete. We recommend contacting the local school district to confirm school assignments for this home.
Sell for more on Zillow
Get a Zillow Showcase℠ listing at no additional cost and you could sell for .
$550,000
2% more
+$11,000
With Zillow Showcase(estimated)
$561,000
Sell for more on Zillow
Get a Zillow Showcase℠ listing at no additional cost and you could sell for .
$550,000
2% more
+$11,000
With Zillow Showcase(estimated)
$561,000
- Connecticut
- Hartford County
- Southington
- 06489
- 2 Woodridge Court
