Screened-in porchCustom designed kitchenDouble vanityWhirlpool tubSeparate showerPlenty of built-in bookcasesOutdoor brick terrace
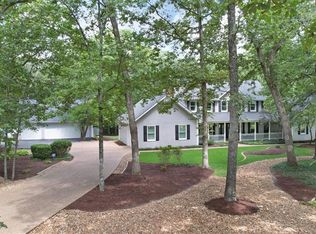
This handsome and spacious 4 bedroom 4 bath ranch home is beautifully situated on a 3 acre lot surrounded by mature trees creating a private, peaceful oasis for relaxing and entertaining. The recently refinished wide-plank hardwood floors are simply outstanding. A large living/family room with fireplace leads to an outdoor brick terrace overlooking the salt water pool with waterfall. The custom designed kitchen adjoins a family dining area with fireplace which opens to a screened-in porch. The primary bedroom includes ample closet space and an en-suite bathroom with vaulted ceiling, separate shower, whirlpool tub, and a double vanity. A finished lower level with wet-bar includes plenty of built-in bookcases and ample storage. The oversized three-car garage offers additional storage space. This remarkable home is located in the coveted Francis- Howell School District.
36 days
|
2,243
|
90
|
Likely to sell faster than
Zillow last checked:
Listing updated:
Listed by:
John A Zarky314-920-1846,
Janet McAfee Inc.,
Kevin S Hurley314-560-4977,
Janet McAfee Inc.
Source: MARIS,MLS#: 26034897Originating MLS: St. Louis Association of REALTORS
Loading...
Facts & features
Interior
Bedrooms & bathrooms
Bedrooms: 4
Bathrooms: 4
Full bathrooms: 3
1/2 bathrooms: 1
Main level bathrooms: 3
Main level bedrooms: 4
Heating
Electric, Forced Air, Heat Pump, Wood
Cooling
Attic Fan, Central Air, Electric
Features
Has basement: Yes
Number of fireplaces: 2
Fireplace features: Double Sided
Interior area
Total structure area: 4,564
Total interior livable area: 4,564 sqft
Finished area above ground: 2,564
Property
Parking
Total spaces: 3
Parking features: Garage - Attached
Attached garage spaces: 3
Features
Levels: One
Has private pool: Yes
Pool features: Fiberglass, In Ground, Pool Cover, Waterfall
Lot
Size: 3 Acres
Features: Adjoins Wooded Area, Back Yard, Front Yard, Level, Private, Some Trees
Details
Parcel number: 300716058000111.0000000
Special conditions: Standard
Construction
Type & style
Home type: SingleFamily
Architectural style: Ranch
Property subtype: Single Family Residence
Attached to another structure: Yes
Materials
Vinyl Siding
Foundation: Concrete Perimeter
Condition
Year built: 1987
Utilities & green energy
Electric: Other
Sewer: Septic Tank
Water: Public
Utilities for property: Cable Available, Electricity Connected, Sewer Not Available, Underground Utilities, Water Connected
Community & HOA
Community
Subdivision: Callaway Farms #4
HOA
Has HOA: Yes
Amenities included: None
Services included: Common Area Maintenance, Snow Removal
Explore the cost of this home by adjusting the details. Changes won't be saved.
Principal & interest
$1,547
Mortgage insurance
$0
Property taxes
$170
Home insurance
$105
HOA fees
$0
Utilities
Not included
All calculations are estimates and provided by Zillow, Inc. for informational purposes only. Actual amounts may vary.
HOA fees may include property taxes on listings classified as Co-Ops. Contact the listing agent and/or owner for fee details.
Mortgage interest rates are dependent on a number of factors, including credit score, down payment, and repayment length. Interest rate data provided by Zillow Group Marketplace, Inc. as of 1/1/1970 from various mortgage lenders with which we have lead or other similar arrangements; the Estimated Payment is an average of those rates.
See how much you could borrow to make a competitive offer.