Skip main navigation
Sold for $605,000
  • $605,000

    2 Woods Edge Ct, Aiken, SC 29803

    5beds
    3,464sqft
    Single Family Residence
    Built in 2006
    0.31 Acres Lot
    $625,800 Zestimate®
    $175/sqft
    $3,293 Estimated rent

    Home value

    $625,800

    $569,000 - $688,000

    $3,293/mo

    Zestimate® history
    Loading
    Loading...

    Owner options

    List your home for rent

    $3,293/mo

    Rent Zestimate®

    Find your next renter with Zillow Rental Manager. Plus, with online applications, you can quickly screen prospective tenants – for free.

    Learn more

    $3,293/mo

    Rent Zestimate®

    Refinance and save

    $3,438/mo

    Est. payment

    Refinancing to a lower rate could help reduce your monthly payments and save thousands over the life of the loan.

    See today's rates

    $3,438/mo

    Est. payment

    Explore your selling options

    Work with a Zillow partner agent

    Leverage their expertise and Zillow's premium Showcase listings to get your home seen by more buyers.

    Get started

    List with your own agent

    Get your home in front of millions of buyers by listing it on Zillow.

    Learn how to do it

    Sell it yourself

    Take full control of how buyers see your home on Zillow by listing For Sale by Owner (FSBO).

    List your home

    What's special

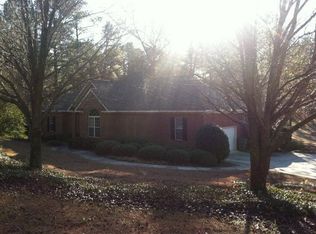
    You will effortlessly fall in love with this stunning custom-built 5-bedroom, 4-bathroom home from the moment you arrive, the charming circle drive and inviting rocking chair front porch set the tone! This beautiful gem is nestled on the enchanting Laurel Golf Course! Step inside to discover a grand foyer adorned with extensive molding and beautiful hardwood floors that carry through many living areas! The spacious living room features soaring ceilings and a cozy gas log fireplace, creating the perfect ambiance for relaxation and gatherings! The heart of the home is the expansive kitchen, equipped with two islands, a breakfast bar, soft-close drawers, and luxurious granite countertops! A walk-in pantry and appliances - including a convection oven, an awesome 6-burner gas stove, and a stylish vent hood, make this kitchen a chef's paradise! The sunlit breakfast room and sunroom flow seamlessly to a covered porch, ideal for unwinding as you soak in the serene views! Retreat to the main-level owner's suite, a true sanctuary with upgraded molding, a tray ceiling, and breathtaking views! The spa-like bathroom features a double sink granite vanity, a relaxing jacuzzi tub, a tiled shower, and a spacious walk-in closet! A versatile in-law suite or office on the main level offers a full bathroom with modern finishes, ensuring comfort for guests or family! Upstairs, a cozy loft leads to three additional bedrooms, two full bathrooms with elegant granite vanities! The home also boasts a workshop/storage area, perfect for all your hobbies! Set in a tranquil neighborhood on a quiet cul-de-sac, this beautifully maintained home includes a sprinkler system for its lush landscaping! Enjoy access to a private lake and the option for a membership to Houndslake Country Club, featuring golf, tennis, swimming, and fine dining! With easy access to SRS and all that downtown Aiken has to offer, you will not want to miss the opportunity to make this remarkable home yours!

    Zillow last checked:

    Listing updated:

    Listed by:

    Shannon D Rollings 803-278-1818,

    Shannon Rollings Real Estate

    Bought with:

    Shannon D Rollings, 48555

    Shannon Rollings Real Estate

    Source: Aiken MLS,MLS#: 216670MLS Logo

    Facts & features

    Interior

    Bedrooms & bathrooms
    • Bedrooms: 5
    • Bathrooms: 4
    • Full bathrooms: 4
    Primary bedroom
    • Level: Main
    • Area: 252
    • Dimensions: 18 x 14
    Bedroom 2
    • Level: Upper
    • Area: 156
    • Dimensions: 13 x 12
    Bedroom 3
    • Level: Upper
    • Area: 144
    • Dimensions: 12 x 12
    Bedroom 4
    • Level: Upper
    • Area: 144
    • Dimensions: 12 x 12
    Bonus room
    • Description: 5th Bedroom
    • Level: Main
    • Area: 221
    • Dimensions: 17 x 13
    Dining room
    • Level: Main
    • Area: 168
    • Dimensions: 14 x 12
    Kitchen
    • Level: Main
    • Area: 304
    • Dimensions: 19 x 16
    Living room
    • Level: Main
    • Area: 360
    • Dimensions: 20 x 18
    Other
    • Description: Breakfast Room
    • Level: Main
    • Area: 135
    • Dimensions: 15 x 9
    Other
    • Description: LOFT
    • Level: Upper
    • Area: 88
    • Dimensions: 11 x 8
    Heating
    • Electric, Heat Pump
    Cooling
    • Central Air, Electric
    Appliances
    • Included: Cooktop, Dishwasher, Electric Water Heater
    Features
    • Snack Bar, Solid Surface Counters, Walk-In Closet(s), Bedroom on 1st Floor, Cathedral Ceiling(s), Ceiling Fan(s), Kitchen Island, Primary Downstairs, Pantry
    • Flooring: Carpet, Ceramic Tile, Hardwood
    • Basement: Crawl Space
    • Number of fireplaces: 1
    • Fireplace features: Gas, Living Room
    Interior area
    • Total structure area: 3,464
    • Total interior livable area: 3,464 sqft
    • Finished area above ground: 3,464
    • Finished area below ground: 252

    Property

    Parking
    • Total spaces: 2
    • Parking features: Garage Door Opener
    • Garage spaces: 2
    Features
    • Levels: Two
    • Patio & porch: Porch
    • Exterior features: See Remarks
    • Has private pool: Yes
    • Pool features: See Remarks
    Lot
    • Size: 0.31 Acres
    • Dimensions: 0.31 Acres
    • Features: See Remarks
    Details
    • Additional structures: See Remarks
    • Parcel number: 1051702002
    • Special conditions: Standard
    • Horse amenities: None

    Construction

    Type & style
    • Home type: SingleFamily
    • Architectural style: Ranch
    • Property subtype: Single Family Residence
    Materials
    • Brick, Vinyl Siding
    • Foundation: See Remarks
    • Roof: Composition,Shingle
    Condition
    • New construction: No
    • Year built: 2006

    Utilities & green energy

    • Sewer: Public Sewer
    • Water: Public
    • Utilities for property: Cable Available

    Community & neighborhood

    Community
    • Community features: See Remarks, Country Club, Golf, Pool, Tennis Court(s)
    Location
    • Region: Aiken
    • Subdivision: The Peninsula

    Other

    Other facts
    • Listing terms: Contract
    • Road surface type: Paved

    Price history

    DateEventPrice
    5/29/2025Sold$605,000-2%$175/sqft
    Source: Aiken MLS #216670 Report a problem
    4/14/2025Pending sale$617,500$178/sqft
    Source: Aiken MLS #216670 Report a problem
    4/3/2025Listed for sale$617,500+2.9%$178/sqft
    Source: REALTORS® of Greater Augusta #540182 Report a problem
    1/1/2023Listing removed--
    Source: Aiken MLS #202222 Report a problem
    8/29/2022Price change$599,888-4%$173/sqft
    Source: Aiken MLS #202222 Report a problem
    7/25/2022Price change$624,888-1.6%$180/sqft
    Source: Aiken MLS #202222 Report a problem
    7/5/2022Listed for sale$634,888+35.4%$183/sqft
    Source: Aiken MLS #202222 Report a problem
    3/24/2021Listing removed--
    Source: Owner Report a problem
    9/29/2020Listing removed$469,000$135/sqft
    Source: Owner Report a problem
    1/30/2020Price change$469,000-4.1%$135/sqft
    Source: Owner Report a problem
    12/1/2019Price change$489,000-2.2%$141/sqft
    Source: Owner Report a problem
    6/5/2019Listed for sale$499,777+941.2%$144/sqft
    Source: Owner Report a problem
    3/7/2003Sold$48,000$14/sqft
    Source: Public Record Report a problem

    Public tax history

    YearProperty taxesTax assessment
    2025$1,469 $16,670
    2024$1,469 -0.2%$16,670
    2023$1,472 +2.8%$16,670
    2022$1,432 -0.2%$16,670
    2021$1,435 -3.3%$16,670 -1.7%
    2020$1,483 $16,950
    2019-- $16,950
    2018$1,486 $16,950
    2017$1,486 +5.2%--
    2016$1,413 --
    2015$1,413 +3.6%--
    2014$1,364 --
    2013$1,364 --
    2011-- --
    2009-- --
    2007-- --
    2006-- --
    2004-- $3,150

    Find assessor info on the county website

    Neighborhood: 29803

    Nearby schools

    GreatSchools rating
    Schools provided by the listing agent
    • Elementary: Millbrook
    • Middle: Aiken
    • High: South Aiken

    Source: Aiken MLS. This data may not be complete. We recommend contacting the local school district to confirm school assignments for this home.

    Get pre-qualified for a loan
    At Zillow Home Loans, we can pre-qualify you in as little as 5 minutes with no impact to your credit score.

    An equal housing lender. NMLS #10287.

    Sell for more on Zillow
    Get a Zillow Showcase℠ listing at no additional cost and you could sell for .
    $625,800
    2% more
    +$12,516
    With Zillow Showcase(estimated)
    $638,316