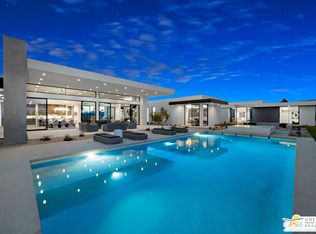
Two Wren Court in Rancho Mirage is a stunning, newly constructed contemporary estate set on a private 1.25-acre lot. This 5934 square foot architectural home is designed to elevate luxury living with an elegant, open layout and seamless indoor-outdoor flow. Inside, the main residence offers three spacious bedrooms, highlighted by an expansive primary suite that boasts a spa-like bathroom with a soaking tub, dual showers (including a unique outdoor shower), and an oversized walk-in closet. Two additional guest suites, each with their own en-suite bathrooms, are complemented by a private shared sitting room, creating an ideal retreat for family or friends. A versatile flex room awaits your customization, perfect as a home theater, office, or personal gym. The heart of this home is its beautiful kitchen, featuring top-of-the-line Dacor appliances, two dishwashers, range with double ovens, microwave, and a substantial refrigerator/freezer. A butler's kitchen adds even more functionality for seamless entertaining. Adjacent to the kitchen is a stylish wet bar, complete with a wine refrigerator. The great room shines with a vast sliding glass door and pocket door, inviting in natural light and connecting effortlessly with the vast mountain views and to the outdoors. Outside, your private oasis awaits. The 1,116 square foot detached two-bedroom guest house includes a cozy living area, ensuring guests enjoy comfort and privacy. An expansive saltwater pool and infinity edge spa, a built-in barbecue, and a large fire pit create an ideal setting for relaxation and entertaining under the desert sky. Additional highlights include a Control4 home automation system, a six-car air-conditioned garage, owned solar power with backup battery, water filtration system and a private gated entry. Experience Rancho Mirage's finest luxury living at 2 Wren Court, where modern sophistication meets desert tranquility.
Sold for $5,750,000
Tax assessed value
$5,750,000
2 Wren Ct, Rancho Mirage, CA 92270
5beds
5,934sqft
Residential, Single Family Residence
Built in 2024
1.25 Acres Lot
$5,737,700 Zestimate®
$969/sqft
$-- Estimated rent
Home value
$5,737,700
$5.16M - $6.37M
Not available
Zestimate® history
Owner options
List your home for rent
Find your next renter with Zillow Rental Manager. Plus, with online applications, you can quickly screen prospective tenants – for free.
Refinance and save
$39,963/mo
Est. payment
Refinancing to a lower rate could help reduce your monthly payments and save thousands over the life of the loan.
$39,963/mo
Est. payment
Explore your selling options
Work with a Zillow partner agent
Leverage their expertise and Zillow's premium Showcase listings to get your home seen by more buyers.
Get startedList with your own agent
Get your home in front of millions of buyers by listing it on Zillow.
Learn how to do itSell it yourself
Take full control of how buyers see your home on Zillow by listing For Sale by Owner (FSBO).
List your homeWhat's special
Saltwater poolVast mountain viewsInfinity edge spaSpa-like bathroomArchitectural homePrivate shared sitting roomExpansive primary suite
Zillow last checked:
Listing updated:
Listed by:
P S Properties DRE # 1726623T 760-898-1544,
Bennion Deville Homes 760-459-0057
Bought with:
Aaron Seuss, DRE # 02149683
KUD Properties, Inc.
Source: CLAW,MLS#: 24-473857
Facts & features
Interior
Bedrooms & bathrooms
- Bedrooms: 5
- Bathrooms: 6
- Full bathrooms: 1
- 3/4 bathrooms: 4
- 1/2 bathrooms: 1
Rooms
- Room types: Den, Breakfast Bar, Dining Area, Dressing Area, Entry, Formal Entry, Great Room, Guest House, Powder, Patio Covered, Pantry, Walk-In Closet, Walk-In Pantry
Bedroom
- Features: Dressing Area, Walk-In Closet(s)
Bathroom
- Features: Double Vanity(s), Powder Room, Shower and Tub, Shower Stall, Under Vanity Lighting
Kitchen
- Features: Stone Counters
Heating
- Central, Electric, Heat Pump, Fireplace(s)
Cooling
- Air Conditioning, Central Air, Zoned
Appliances
- Included: Indoor Grill, Built-In Electric, Convection Oven, Gas Cooktop, Double Oven, Microwave, Oven, Electric Oven, Range Hood, Gas/Electric Range, Barbeque, Dishwasher, Dryer, Disposal, Exhaust Fan, Range/Oven, Refrigerator, Washer, Water Line to Refrigerator, Vented Exhaust Fan, Water Filter, Gas Water Heater, Tankless Water Heater
- Laundry: Inside, Laundry Room, Gas Dryer Hookup
Features
- High Ceilings, Built-in Features, Smart Home, Bar, Open Floorplan, Wet Bar, Built-Ins, Breakfast Counter / Bar, Dining Area, Kitchen Island
- Flooring: Hardwood, Tile, Porcelain
- Doors: Sliding Doors
- Number of fireplaces: 2
- Fireplace features: Fire Pit, Great Room
Interior area
- Total structure area: 5,934
- Total interior livable area: 5,934 sqft
Property
Parking
- Total spaces: 9
- Parking features: Air Conditioned Garage, Driveway, Garage Door Opener, Direct Access, Garage - 4+ Car, Garage Is Attached, Auto Driveway Gate, Circular Driveway
- Attached garage spaces: 6
- Has uncovered spaces: Yes
Features
- Levels: One
- Stories: 1
- Entry location: Ground Level - no steps
- Patio & porch: Patio, Covered
- Exterior features: Barbecue
- Has private pool: Yes
- Pool features: Heated And Filtered, In Ground, Private
- Has spa: Yes
- Spa features: Heated with Gas, Gunite, Private
- Fencing: Block,Fenced
- Has view: Yes
- View description: Pool, Mountain(s), Valley, Tree Top
- Has water view: Yes
Lot
- Size: 1.25 Acres
- Features: Yard
Details
- Additional structures: Guest House, Detached Guest House
- Parcel number: 685260056
- Special conditions: Standard
Construction
Type & style
- Home type: SingleFamily
- Architectural style: Contemporary
- Property subtype: Residential, Single Family Residence
Materials
- Stucco
- Foundation: Slab
- Roof: Flat,Foam
Condition
- New Construction
- New construction: Yes
- Year built: 2024
Utilities & green energy
- Sewer: In Connected and Paid
- Water: District
- Utilities for property: Cable Available, Underground Utilities
Green energy
- Energy generation: Solar
Community & HOA
Community
- Security: Gated, Carbon Monoxide Detector(s), Smoke Detector(s), Automatic Gate, Fire Sprinkler System, Prewired
HOA
- Has HOA: Yes
- HOA fee: $485 monthly
Location
- Region: Rancho Mirage
Financial & listing details
- Price per square foot: $969/sqft
- Tax assessed value: $5,750,000
- Date on market: 1/8/2025
Price history
| Date | Event | Price |
|---|---|---|
| 10/14/2025 | Sold | $5,750,000-4.1%$969/sqft |
Source:  CLAW #24-473857 Report a problem CLAW #24-473857 Report a problem | ||
| 10/2/2025 | Pending sale | $5,995,000$1,010/sqft |
Source: CLAW #24-473857 Report a problem | ||
| 9/8/2025 | Contingent | $5,995,000$1,010/sqft |
Source: CLAW #24-473857 Report a problem | ||
| 1/8/2025 | Listed for sale | $5,995,000$1,010/sqft |
Source: CLAW #24-473857 Report a problem | ||
Public tax history
| Year | Property taxes | Tax assessment |
|---|---|---|
| 2026 | -- | $5,750,000 +131.5% |
| 2025 | $30,981 +104.5% | $2,483,440 +108.2% |
| 2024 | $15,146 +130.9% | $1,193,000 +158.8% |
| 2023 | $6,560 -0.2% | $461,046 +2% |
| 2022 | $6,571 +63.4% | $452,006 +193.8% |
| 2021 | $4,021 +1% | $153,865 +1% |
| 2020 | $3,981 +1.3% | $152,288 +2% |
| 2019 | $3,932 +1.3% | $149,302 +2% |
| 2018 | $3,881 +1.5% | $146,375 +2% |
| 2017 | $3,823 | $143,505 +2% |
| 2016 | $3,823 +2.4% | $140,692 +1.5% |
| 2015 | $3,732 -0.8% | $138,580 +2% |
| 2014 | $3,763 | $135,866 +0.5% |
| 2013 | -- | $135,252 +2% |
| 2012 | -- | $132,600 +2% |
| 2011 | -- | $130,000 +0.8% |
| 2010 | -- | $129,029 -0.2% |
| 2009 | -- | $129,337 +2% |
| 2008 | -- | $126,801 |
Find assessor info on the county website
Neighborhood: 92270
Nearby homes
- $5,000,0004 bd5 ba4.9k sqft1 Wren Ct, Rancho Mirage, CA 92270Sold
- $6,250,0005 bd6 ba5.7k sqft3 Wren Ct, Rancho Mirage, CA 92270Sold
- $645,8861.04 acres72827 Avignon Ct, Rancho Mirage, CA 92270Off Market
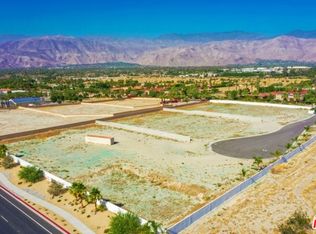
- $679,0071.13 acres72777 Avignon Ct, Rancho Mirage, CA 92270Off Market
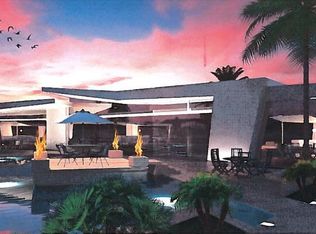
- $772,8551.36 acres72877 Avignon Ct, Rancho Mirage, CA 92270Off Market
- $329,7003 bd2 ba1.8k sqft38681 Parker Ridge Way, Palm Desert, CA 92260Off Market
- $337,2003 bd2 ba1.7k sqft38731 Parker Ridge Way, Palm Desert, CA 92260Off Market
- $213,1003 bd2 ba1.4k sqft38781 Parker Ridge Way, Palm Desert, CA 92260Off Market
Nearby schools
GreatSchools rating
- 8/10James Earl Carter Elementary SchoolGrades: K-5Distance: 1.9 mi
- 2/10Colonel Mitchell Paige Middle SchoolGrades: 6-8Distance: 5.7 mi
- 9/10Palm Desert High SchoolGrades: 9-12Distance: 3 mi
Get a cash offer in 3 minutes
Find out how much your home could sell for in as little as 3 minutes with a no-obligation cash offer.
Estimated market value
$5,737,700
Get a cash offer in 3 minutes
Find out how much your home could sell for in as little as 3 minutes with a no-obligation cash offer.
Estimated market value
$5,737,700
