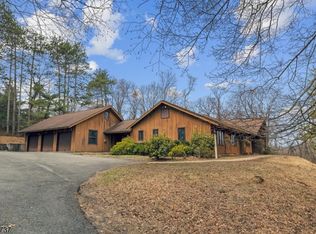
Nestled on a private 5-acre cul-de-sac estate, this newly updated residence offers 6 spacious bedrooms and 7 full & 2 half beautifully appointed bathrooms. Every inch of this home has been thoughtfully renovated for modern living. A grand circular driveway and three-car garage welcome you to the stately entrance. Inside, a soaring great room filled with natural light and a cozy fireplace sets the tone for elegance and comfort. The chef's kitchen is a true centerpiece, featuring side-by-side Fisher & Paykel refrigerator and freezer, a matching range, an oversized center island, and abundant counter space. Designed for today's lifestyle, the home includes multiple office spaces and a well-equipped mudroom complete with a dog shower. Upstairs, five bedrooms and a conveniently located laundry room ensure everyday ease. The luxurious primary suite offers a custom walk-in closet and a spa-like bath with dual water closets and a spectacular shower with seven shower heads and two entrances. The lower level is an entertainer's dream, with a large recreation area, wet bar, gym space, guest suite, and full bath. Located near top-rated public schools and renowned Gill St. Bernard's, this property combines tranquility, luxury, and convenience an exceptional opportunity in one of Mendham's most desirable locations.
Under contract
$2,300,000
2 WRIGHT LANE, Mendham Twp., NJ 07931
6beds
--sqft
Single Family Residence
Built in 2000
5.06 Acres Lot
$-- Zestimate®
$--/sqft
$-- HOA
What's special
Cozy fireplaceThree-car garageGuest suiteGym spaceNewly updated residenceLarge recreation areaMultiple office spaces
- 104 days |
- 126 |
- 2 |
Zillow last checked:
Listing updated:
Listed by:
Ashley Freitas 908-432-9818,
Compass New Jersey, Llc
Source: GSMLS,MLS#: 4016888
Facts & features
Interior
Bedrooms & bathrooms
- Bedrooms: 6
- Bathrooms: 9
- Full bathrooms: 7
- 1/2 bathrooms: 2
Primary bedroom
- Description: Dressing Room, Full Bath, Walk-In Closet
Bedroom 1
- Level: Second
- Area: 285
- Dimensions: 19 x 15
Bedroom 2
- Level: Second
- Area: 182
- Dimensions: 14 x 13
Bedroom 3
- Level: Second
- Area: 196
- Dimensions: 14 x 14
Bedroom 4
- Level: Second
- Area: 180
- Dimensions: 15 x 12
Primary bathroom
- Features: Bidet, Stall Shower
Dining room
- Features: Formal Dining Room
- Level: First
- Area: 300
- Dimensions: 20 x 15
Family room
- Level: First
- Area: 600
- Dimensions: 20 x 30
Kitchen
- Features: Kitchen Island, Eat-in Kitchen, Pantry, Separate Dining Area
- Level: First
- Area: 630
- Dimensions: 45 x 14
Living room
- Level: First
- Area: 360
- Dimensions: 20 x 18
Basement
- Features: BathOthr, Den, Exercise, GameRoom, RecRoom, SittngRm, Storage, Utility
Heating
- 3 Units, Forced Air, Zoned, Natural Gas
Cooling
- 3 Units, Central Air
Appliances
- Included: Carbon Monoxide Detector, Dishwasher, Dryer, Kitchen Exhaust Fan, Range/Oven-Gas, Refrigerator, Washer, Water Filter, Wine Refrigerator, Gas Water Heater
- Laundry: Level 2
Features
- Bedroom, Sunroom
- Flooring: Laminate, Tile, Wood
- Basement: Yes,Finished,Full
- Number of fireplaces: 3
- Fireplace features: Great Room, Library, Living Room
Property
Parking
- Total spaces: 8
- Parking features: Asphalt, Circular Driveway, Attached Garage
- Attached garage spaces: 3
- Uncovered spaces: 8
Features
- Patio & porch: Deck
Lot
- Size: 5.06 Acres
- Dimensions: 5.059 AC
- Features: Corner Lot, Cul-De-Sac, Wooded
Details
- Parcel number: 2319001000000000610006
Construction
Type & style
- Home type: SingleFamily
- Architectural style: Colonial
- Property subtype: Single Family Residence
Materials
- Roof: Asphalt Shingle
Condition
- Year built: 2000
- Major remodel year: 2025
Utilities & green energy
- Sewer: Private Sewer, Septic 5+ Bedroom Town Verified
- Water: Private, Well
- Utilities for property: Underground Utilities, Cable Available, Garbage Extra Charge
Community & HOA
Community
- Security: Carbon Monoxide Detector
Location
- Region: Far Hills
Financial & listing details
- Tax assessed value: $2,448,900
- Annual tax amount: $25,940
- Date on market: 3/26/2026
- Ownership type: Fee Simple
Estimated market value
Not available
Estimated sales range
Not available
$6,266/mo
Price history
| Date | Event | Price |
|---|---|---|
| 4/14/2026 | Pending sale | $2,300,000 |
Source: | ||
| 3/26/2026 | Listed for sale | $2,300,000-5.3% |
Source: | ||
| 3/25/2026 | Listing removed | $2,428,000 |
Source: | ||
| 10/12/2025 | Listed for sale | $2,428,000+72.4% |
Source: | ||
| 5/15/2025 | Sold | $1,408,000 |
Source: Public Record Report a problem | ||
| 3/11/2025 | Sold | $1,408,000-6.1% |
Source: | ||
| 11/12/2024 | Pending sale | $1,500,000 |
Source: | ||
| 10/13/2024 | Listed for sale | $1,500,000-25% |
Source: | ||
| 7/18/2024 | Listing removed | $1,998,888 |
Source: | ||
| 7/18/2023 | Price change | $1,998,888+11% |
Source: | ||
| 11/28/2022 | Pending sale | $1,800,000 |
Source: | ||
| 10/3/2022 | Price change | $1,800,000-21.3% |
Source: | ||
| 6/17/2022 | Price change | $2,288,000-8.1% |
Source: | ||
| 4/13/2022 | Price change | $2,488,888-7.4% |
Source: | ||
| 2/21/2022 | Listed for sale | $2,688,888+198.8% |
Source: | ||
| 3/25/2021 | Sold | $900,000+20.8% |
Source: Public Record Report a problem | ||
| 5/19/2020 | Sold | $745,000-3.8% |
Source: | ||
| 4/3/2020 | Listed for sale | $774,500 |
Source: REALTY EXECUTIVES EXCEPTIONAL #3618601 Report a problem | ||
| 4/3/2020 | Pending sale | $774,500 |
Source: REALTY EXECUTIVES EXCEPTIONAL #3618601 Report a problem | ||
| 3/3/2020 | Listing removed | $774,500 |
Source: REALTY EXECUTIVES EXCEPTIONAL #3618601 Report a problem | ||
| 2/24/2020 | Price change | $774,500-0.1% |
Source: REALTY EXECUTIVES EXCEPTIONAL #3618601 Report a problem | ||
| 1/27/2020 | Price change | $774,900-4.9% |
Source: REALTY EXECUTIVES EXCEPTIONAL #3603075 Report a problem | ||
| 12/26/2019 | Price change | $814,900-4.7% |
Source: REALTY EXECUTIVES EXCEPTIONAL #3603075 Report a problem | ||
| 11/28/2019 | Price change | $855,000-5% |
Source: REALTY EXECUTIVES EXCEPTIONAL #3603075 Report a problem | ||
| 10/24/2019 | Price change | $899,900-5.3% |
Source: REALTY EXECUTIVES EXCEPTIONAL #3595777 Report a problem | ||
| 9/20/2019 | Listed for sale | $949,950-5% |
Source: REALTY EXECUTIVES EXCEPTIONAL #3589092 Report a problem | ||
| 8/13/2019 | Listing removed | $999,900-58.3% |
Source: REALTY EXECUTIVES EXCEPTIONAL #3555582 Report a problem | ||
| 9/8/2006 | Sold | $2,400,000+54.8% |
Source: Public Record Report a problem | ||
| 2/22/2002 | Sold | $1,550,000+158.3% |
Source: Public Record Report a problem | ||
| 12/14/1994 | Sold | $600,000 |
Source: Public Record Report a problem | ||
Public tax history
| Year | Property taxes | Tax assessment |
|---|---|---|
| 2025 | $27,394 -32.2% | $1,410,600 -32.2% |
| 2024 | $40,397 +2.3% | $2,080,200 +10% |
| 2023 | $39,488 +55.2% | $1,890,300 +57% |
| 2022 | $25,446 -36.3% | $1,203,700 -33.3% |
| 2021 | $39,951 -15.3% | $1,805,300 |
| 2020 | $47,195 +1.9% | $1,805,300 -17.5% |
| 2019 | $46,299 +2.4% | $2,187,000 |
| 2018 | $45,227 +0.1% | $2,187,000 |
| 2017 | $45,162 +1.9% | $2,187,000 |
| 2016 | $44,330 +2.3% | $2,187,000 |
| 2015 | $43,324 +2.2% | $2,187,000 |
| 2014 | $42,384 +1.9% | $2,187,000 |
| 2012 | $41,575 +0.7% | $2,187,000 |
| 2011 | $41,269 +3.6% | $2,187,000 |
| 2010 | $39,844 +4.8% | $2,187,000 -10.6% |
| 2009 | $38,033 | $2,447,400 |
| 2008 | -- | $2,447,400 -15.3% |
| 2007 | -- | $2,888,400 |
| 2006 | -- | $2,888,400 +129.9% |
| 2005 | -- | $1,256,100 |
| 2004 | -- | $1,256,100 |
| 2003 | -- | $1,256,100 |
Find assessor info on the county website
Monthly payment
Est. payment$--/mo
Payment breakdown
Explore the cost of this home by adjusting the details. Changes won't be saved.All calculations are estimates and provided by Zillow, Inc. for informational purposes only. Actual amounts may vary.
HOA fees may include property taxes on listings classified as Co-Ops. Contact the listing agent and/or owner for fee details.
Mortgage interest rates are dependent on a number of factors, including credit score, down payment, and repayment length. Interest rate data provided by Zillow Group Marketplace, Inc. as of 1/1/1970 from various mortgage lenders with which we have lead or other similar arrangements; the Estimated Payment is an average of those rates.
See how much you could borrow to make a competitive offer.
Climate risks
Neighborhood: 07931
Nearby schools
GreatSchools rating
- 9/10Mendham Twp Elementary SchoolGrades: PK-4Distance: 4.6 mi
- 9/10Mendham Twp Middle SchoolGrades: 5-8Distance: 5.8 mi
- 10/10West Morris Mendham High SchoolGrades: 9-12Distance: 3 mi
Schools provided by the listing agent
- Elementary: Mendham
- Middle: Mendham
- High: W.m.mendham
Source: GSMLS. This data may not be complete. We recommend contacting the local school district to confirm school assignments for this home.
A local agent can set up tours, give advice and negotiate with sellers.
- New Jersey
- Morris County
- Far Hills
- 07931
- 2 WRIGHT LANE


