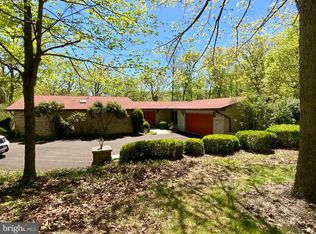
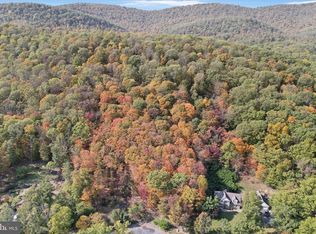
Now with a Brand-New Roof with an expected completion by April 1st! Welcome to an exceptional custom-built home in the heart of LaVale, Maryland, offering unparalleled luxury and privacy on nearly 2 acres of secluded land. As you approach, a serene waterfall and decorative pond greet you at the main entrance, hinting at the tranquility that lies within. Step inside to discover a welcoming foyer boasting an expansive open floor design and vaulted ceilings, creating an inviting ambiance throughout. With 6 bedrooms and 5 1⁄2 baths, including a lavish master suite on the main level, this home exudes comfort and sophistication at every turn. Indulge in the master suite's private bath, featuring a tiled shower, jetted tub, and dual walk-in closets, providing the ultimate retreat. Upstairs, three additional bedrooms offer their own private baths and walk-in closets, ensuring ample space and privacy for guests or family members. Throughout the home, custom solid wood built-ins, cabinets, and storage spaces add both functionality and elegance, complemented by 10-foot ceilings and abundant natural light streaming through large windows and skylights. The main living area is a perfect blend of formal elegance and casual comfort, featuring a formal living room, dining room, gourmet kitchen with granite countertops and high-end appliances, breakfast nook, family room, and a luxurious study. A spacious laundry room and walk-in pantry offer additional convenience and storage options. Entertain with ease in the lower level's expansive entertainment space, complete with surround sound, a custom-made bar, and stunning glass shelving, perfect for hosting gatherings both indoors and out. Outside, lush landscaping surrounds the home, creating a picturesque backdrop for the outdoor patio, ideal for al fresco dining and enjoying the sunset in peace. Efficiency meets luxury with a geothermal heating/cooling system, ensuring comfort year-round. An expansive East wing adds versatility, housing a full fitness area, game room, and additional entertaining space above a three-car garage. Conveniently located within 2 miles of Interstate access, this home offers the perfect blend of privacy and accessibility. With its endless features and amenities, this LaVale masterpiece invites you to experience the epitome of refined living. Schedule your showing today and prepare to be captivated by the unique charm and elegance of this exceptional property.
Sold for $705,000
Zillow last checked:
Listing updated:
Bought with:
Debbie Grimm, 71388
Perry Wellington Realty, LLC
Source: Bright MLS,MLS#: MDAL2008872
Price history
| Date | Event | Price |
|---|---|---|
| 3/19/2025 | Sold | $705,000-5.4%$81/sqft |
Source:  Bright MLS #MDAL2008872 Report a problem Bright MLS #MDAL2008872 Report a problem | ||
| 3/13/2025 | Pending sale | $745,000$85/sqft |
Source: Bright MLS #MDAL2008872 Report a problem | ||
| 2/5/2025 | Listed for sale | $745,000+7.2%$85/sqft |
Source: Bright MLS #MDAL2008872 Report a problem | ||
| 1/10/2025 | Contingent | $695,000$80/sqft |
Source: Bright MLS #MDAL2008872 Report a problem | ||
| 1/6/2025 | Price change | $695,000-4.1%$80/sqft |
Source: Bright MLS #MDAL2008872 Report a problem | ||
| 12/21/2024 | Pending sale | $725,000$83/sqft |
Source: Bright MLS #MDAL2008872 Report a problem | ||
| 8/14/2024 | Listed for sale | $725,000-3.3%$83/sqft |
Source: Bright MLS #MDAL2008872 Report a problem | ||
| 7/28/2024 | Contingent | $750,000$86/sqft |
Source: Bright MLS #MDAL2008872 Report a problem | ||
| 7/2/2024 | Price change | $750,000-6.3%$86/sqft |
Source: Bright MLS #MDAL2008872 Report a problem | ||
| 5/4/2024 | Listed for sale | $800,000+0%$92/sqft |
Source: Bright MLS #MDAL2008872 Report a problem | ||
| 11/1/2022 | Listing removed | $799,900$92/sqft |
Source: Bright MLS #MDAL2000254 Report a problem | ||
| 10/14/2022 | Price change | $799,900-3.6%$92/sqft |
Source: Bright MLS #MDAL2000254 Report a problem | ||
| 8/9/2022 | Price change | $830,000-3.5%$95/sqft |
Source: Bright MLS #MDAL2000254 Report a problem | ||
| 5/24/2022 | Listed for sale | $860,000-3.9%$99/sqft |
Source: Bright MLS #MDAL2000254 Report a problem | ||
| 11/1/2021 | Price change | $895,000-5.8%$103/sqft |
Source: Bright MLS #MDAL2000254 Report a problem | ||
| 9/22/2021 | Price change | $950,000-4%$109/sqft |
Source: Bright MLS #MDAL2000254 Report a problem | ||
| 9/3/2021 | Price change | $990,000-5.7%$113/sqft |
Source: Bright MLS #MDAL2000254 Report a problem | ||
| 8/27/2021 | Price change | $1,050,000-4.5%$120/sqft |
Source: Bright MLS #MDAL2000254 Report a problem | ||
| 7/14/2021 | Listed for sale | $1,100,000+2344.4%$126/sqft |
Source: Bright MLS #MDAL2000254 Report a problem | ||
| 1/16/1996 | Sold | $45,000$5/sqft |
Source: Public Record Report a problem | ||


Get pre-qualified for a loan
At Zillow Home Loans, we can pre-qualify you in as little as 5 minutes with no impact to your credit score.An equal housing lender. NMLS #10287.
