Skip main navigation
Off market
  • $610,300

    2 Yukon Ave, Worcester, MA 01605

    3beds
    2,300sqft
    SingleFamily
    Built in 2016
    6,969 Square Feet Lot
    $610,300 Zestimate®
    $265/sqft
    $3,830 Estimated rent

    Home value

    $610,300

    $568,000 - $659,000

    $3,830/mo

    Zestimate® history
    Loading
    Loading...

    Owner options

    List your home for rent

    $3,830/mo

    Rent Zestimate®

    Find your next renter with Zillow Rental Manager. Plus, with online applications, you can quickly screen prospective tenants – for free.

    Learn more

    $3,830/mo

    Rent Zestimate®

    Refinance and save

    $3,880/mo

    Est. payment

    Refinancing to a lower rate could help reduce your monthly payments and save thousands over the life of the loan.

    See today's rates

    $3,880/mo

    Est. payment

    Explore your selling options

    Work with a Zillow partner agent

    Leverage their expertise and Zillow's premium Showcase listings to get your home seen by more buyers.

    Get started

    List with your own agent

    Get your home in front of millions of buyers by listing it on Zillow.

    Learn how to do it

    Sell it yourself

    Take full control of how buyers see your home on Zillow by listing For Sale by Owner (FSBO).

    List your home

    What's special

    NEW CONSTRUCTION... Starting at $329,900...Beautifully Constructed Custom Built Home w/ HIGH END quality finishes! No expenses spared! Main level boasts a spacious open concept floor plan w/ vaulted ceilings & stunning hardwood floors. Large kitchen features solid wood cabinets w/ dovetail drawers, center island & slider to back deck make this the perfect home for entertaining! Buyer to choose all finishes in kitchen & bathrooms including granite countertops, tile back splash, appliances etc! Master bedroom features his & hers closets & custom 3 piece bathroom! Large walk out basement with the option to be finished for add'l living space! Convenient 2-car garage w/high quality doors & direct access to kitchen. Add'l features include high efficiency Bryant propane furnace, a GE Hybrid hot water tank, crown moldings, wooden PRIVACY fence in back yard & much more! Located within minutes of UMASS and easy access to highways!

    This property is off market, which means it's not currently listed for sale or rent on Zillow. This may be different from what's available on other websites or public sources.

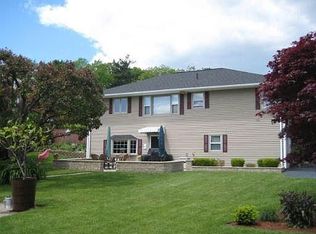
    Facts & features

    Interior

    Bedrooms & bathrooms
    • Bedrooms: 3
    • Bathrooms: 3
    • Full bathrooms: 2
    • 1/2 bathrooms: 1
    Interior area
    • Total interior livable area: 2,300 sqft

    Property

    Lot
    • Size: 6,969 sqft

    Construction

    Type & style
    • Home type: SingleFamily
    Condition
    • Year built: 2016

    Community & neighborhood

    Location
    • Region: Worcester

    Other

    Other facts
    • AMENITIES: Public Transportation, Shopping, Medical Facility, Laundromat, Highway Access, Public School, Park, University
    • CONSTRUCTION: Frame
    • ELECTRIC_FEATURE: Circuit Breakers, 200 Amps
    • MASTER_BATH: Yes
    • ROOF_MATERIAL: Asphalt/Fiberglass Shingles
    • YEAR_ROUND: Yes
    • HOT_WATER: Electric, Tank
    • HOW_SHOWN_BB: Appointment Required, Call ShowingTime at 888-627-2775
    • HOW_SHOWN_FB: Appointment Required, Call ShowingTime at 888-627-2775
    • EXTERIOR: Vinyl
    • BED2_LEVEL: Second Floor
    • BED3_LEVEL: Second Floor
    • INSULATION_FEATURE: Full
    • KIT_LEVEL: First Floor
    • MBR_LEVEL: Second Floor
    • GARAGE_PARKING: Attached
    • BED2_DSCRP: Closet
    • BED3_DSCRP: Closet
    • MBR_DSCRP: Closet, Bathroom - 3/4
    • COOLING: Central Air
    • BTH2_LEVEL: Second Floor
    • STYLE: Colonial
    • BTH1_DSCRP: Flooring - Stone/Ceramic Tile, Closet - Linen, Bathroom - 3/4
    • BTH2_DSCRP: Bathroom - Full, Flooring - Stone/Ceramic Tile, Closet - Linen, Bathroom - With Tub & Shower
    • BTH3_DSCRP: Bathroom - Half
    • HEATING: Forced Air, Propane
    • BTH3_LEVEL: First Floor
    • BTH1_LEVEL: Second Floor
    • KIT_DSCRP: Open Floor Plan, Slider, Exterior Access
    • BASEMENT_FEATURE: Full, Walk Out
    • LEAD_PAINT: Unknown
    • EXTERIOR_FEATURES: Porch, Deck, Patio
    • FOUNDATION: Poured Concrete
    • LAUNDRY_LEVEL: Second Floor
    • ROAD_TYPE: Public, Paved
    • LIV_LEVEL: First Floor
    • LOT_DESCRIPTION: Paved Drive
    • LIV_DSCRP: Open Floor Plan
    • SF_TYPE: Detached

    Price history

    DateEventPrice
    11/1/2016Listing removed$329,900$143/sqft
    Source: Lamacchia Realty, Inc. #71976127 Report a problem
    3/22/2016Listed for sale$329,900$143/sqft
    Source: Lamacchia Realty, Inc. #71976127 Report a problem

    Public tax history

    Tax history is unavailable.

    Neighborhood: 01605

    Nearby schools

    GreatSchools rating
    Get a cash offer in 3 minutes
    Find out how much your home could sell for in as little as 3 minutes with a no-obligation cash offer.
    Estimated market value
    $610,300
    Get a cash offer in 3 minutes
    Find out how much your home could sell for in as little as 3 minutes with a no-obligation cash offer.
    Estimated market value
    $610,300