Nestled on over an acre of land, this home offers an unparalleled blend of timeless elegance, comfort, and potential expansion possibilities! Chef inspired kitchen features a spacious center island that flows seamlessly into the family room anchored by a cozy gas fireplace. Additional conveniences include 4 beds, 2.5 baths, gas heat, central AC, first floor laundry, ample closet space, hardwood floors and brand new carpets in the bedrooms! Step outside to a private oasis where lush perennial gardens create a beautiful backdrop for relaxation and entertaining. The custom designed patio invites al fresco dining and a firepit while the elevated deck features a luxurious hot tub and seating area overlooking the picturesque backyard! A walk up attic and partially unfinished basement offers the flexibility to create additional space that best suits your lifestyle! Combining sophisticated interior living spaces with resort inspired outdoor amenities, this home offers an exceptional opportunity to enjoy modern comfort and an elevated lifestyle!
For sale
$1,250,000
2 Zackney Dr, Billerica, MA 01821
4beds
3,109sqft
Single Family Residence
Built in 2014
1.28 Acres Lot
$1,233,100 Zestimate®
$402/sqft
$-- HOA
What's special
Central acSophisticated interior living spacesGas heatElevated deckResort inspired outdoor amenitiesPrivate oasisHardwood floors
- 2 days
- 542
- 24
Zillow last checked:
Listing updated:
Listed by:
SKW & Co 781-572-9218,
Compass 781-219-0313,
Stephanie Walsh 781-572-9218
Source: MLS PIN,MLS#: 73572802
Facts & features
Interior
Bedrooms & bathrooms
- Bedrooms: 4
- Bathrooms: 3
- Full bathrooms: 2
- 1/2 bathrooms: 1
Primary bedroom
- Features: Bathroom - Full, Walk-In Closet(s), Flooring - Wall to Wall Carpet
- Level: Second
Bedroom 2
- Features: Closet, Flooring - Wall to Wall Carpet
- Level: Second
Bedroom 3
- Features: Closet, Flooring - Wall to Wall Carpet
- Level: Second
Bedroom 4
- Features: Closet, Flooring - Wall to Wall Carpet
- Level: Second
Primary bathroom
- Features: Yes
Bathroom 1
- Features: Bathroom - Half, Flooring - Stone/Ceramic Tile, Dryer Hookup - Electric
- Level: First
Bathroom 2
- Features: Bathroom - Full, Bathroom - With Tub & Shower, Closet - Linen, Flooring - Stone/Ceramic Tile
- Level: Second
Bathroom 3
- Features: Bathroom - Full, Bathroom - Tiled With Tub & Shower, Closet - Linen, Flooring - Stone/Ceramic Tile
- Level: Second
Dining room
- Features: Flooring - Hardwood, Wainscoting, Lighting - Overhead
- Level: Main,First
Family room
- Features: Cathedral Ceiling(s), Flooring - Hardwood, Cable Hookup, Open Floorplan, Recessed Lighting
- Level: Main,First
Kitchen
- Features: Flooring - Hardwood, Dining Area, Pantry, Countertops - Stone/Granite/Solid, Countertops - Upgraded, Kitchen Island, Cabinets - Upgraded, Exterior Access, Open Floorplan, Recessed Lighting, Slider, Stainless Steel Appliances, Gas Stove, Lighting - Sconce
- Level: Main,First
Living room
- Features: Flooring - Hardwood, Lighting - Overhead
- Level: Main,First
Heating
- Forced Air, Natural Gas
Cooling
- Central Air
Appliances
- Included: Tankless Water Heater, Range, Dishwasher, Disposal, Microwave, Refrigerator, Washer, Dryer, Plumbed For Ice Maker
- Laundry: First Floor, Electric Dryer Hookup, Washer Hookup
Features
- Mud Room, Exercise Room, Wet Bar, Walk-up Attic
- Flooring: Tile, Carpet, Hardwood
- Doors: Insulated Doors, Storm Door(s)
- Windows: Insulated Windows, Storm Window(s), Screens
- Basement: Partially Finished,Garage Access
- Number of fireplaces: 1
- Fireplace features: Family Room
Interior area
- Total structure area: 3,109
- Total interior livable area: 3,109 sqft
- Finished area above ground: 2,764
- Finished area below ground: 345
Property
Parking
- Total spaces: 6
- Parking features: Attached, Garage Door Opener, Garage Faces Side, Oversized, Off Street, Paved
- Attached garage spaces: 2
- Uncovered spaces: 4
Features
- Patio & porch: Deck, Patio
- Exterior features: Deck, Patio, Rain Gutters, Hot Tub/Spa, Professional Landscaping, Sprinkler System, Decorative Lighting, Screens, Garden
- Has spa: Yes
- Spa features: Private
Lot
- Size: 1.28 Acres
- Features: Cul-De-Sac, Cleared, Level
Details
- Parcel number: 4890209
- Zoning: 2
Construction
Type & style
- Home type: SingleFamily
- Architectural style: Colonial
- Property subtype: Single Family Residence
Materials
- Frame
- Foundation: Concrete Perimeter
- Roof: Shingle
Condition
- Year built: 2014
Utilities & green energy
- Electric: Generator, Circuit Breakers, 200+ Amp Service, Generator Connection
- Sewer: Public Sewer
- Water: Public
- Utilities for property: for Gas Range, for Electric Dryer, Washer Hookup, Icemaker Connection, Generator Connection
Green energy
- Energy efficient items: Thermostat
Community & HOA
Community
- Features: Public Transportation, Shopping, Tennis Court(s), Park, Walk/Jog Trails, Golf, Laundromat, Bike Path, Conservation Area, Highway Access, House of Worship, Public School, Other
- Security: Security System
- Subdivision: Zackney Estates
HOA
- Has HOA: No
Location
- Region: Billerica
Financial & listing details
- Price per square foot: $402/sqft
- Tax assessed value: $1,021,300
- Annual tax amount: $11,857
- Date on market: 9/8/2026
- Exclusions: Indoor & Outdoor Furniture Are Negotiable. Basement Fridge Is Included In Sale.
- Road surface type: Paved
Estimated market value
$1,233,100
$1.17M - $1.29M
$4,890/mo
Price history
| Date | Event | Price |
|---|---|---|
| 9/8/2026 | Listed for sale | $1,250,000+93.8%$402/sqft |
Source: MLS PIN #73572802 Report a problem | ||
| 9/17/2014 | Sold | $645,000+4%$207/sqft |
Source: Public Record Report a problem | ||
| 3/25/2014 | Sold | $620,000+13.4%$199/sqft |
Source: Public Record Report a problem | ||
| 9/11/2012 | Sold | $546,500$176/sqft |
Source: Public Record Report a problem | ||
Public tax history
| Year | Property taxes | Tax assessment |
|---|---|---|
| 2025 | $11,469 +0.7% | $1,008,700 +0% |
| 2024 | $11,384 +11.1% | $1,008,300 +16.8% |
| 2023 | $10,251 +6.4% | $863,600 +13.3% |
| 2022 | $9,637 +1.4% | $762,400 +4.3% |
| 2021 | $9,502 +0.1% | $730,900 |
| 2020 | $9,494 +4.7% | $730,900 +8.6% |
| 2019 | $9,072 +3% | $673,000 +8.5% |
| 2018 | $8,805 +5.1% | $620,500 +4.4% |
| 2017 | $8,375 -0.1% | $594,400 +0.2% |
| 2016 | $8,386 +187% | $593,100 +185% |
| 2015 | $2,922 -0.2% | $208,100 +1.6% |
| 2014 | $2,927 | $204,800 |
Find assessor info on the county website
Monthly payment
Est. payment
Payment breakdown
Explore the cost of this home by adjusting the details. Changes won't be saved.Climate risks
Neighborhood: 01821
Similar homes
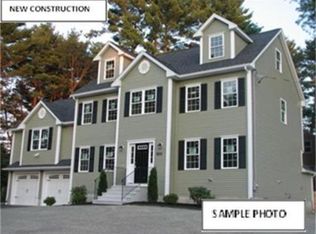
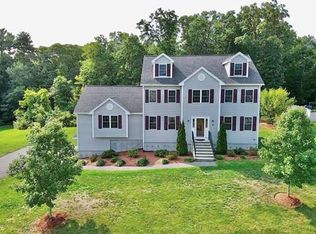
- $1,239,0004 bd3 ba3.6k sqft38 Concord Rd, Billerica, MA 01821For Sale
 MLS ID #73572659, Sandeep Arora, NextHome Luxury Realty. MLS PIN
 - $1,099,9004 bd5 ba3.2k sqft28-28 Woodlawn Ave, Billerica, MA 01821For Sale
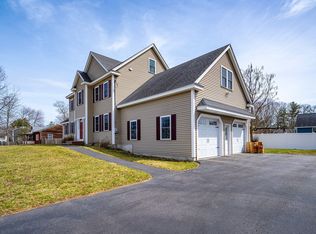 MLS ID #73574155, Carlos Xu, Lexwin Realty. MLS PIN
 - $1,219,0004 bd3 ba3k sqft41 Old Stagecoach Rd, Bedford, MA 01730For Sale
 MLS ID #73575633, Robert Koritz, Robert Koritz Real Estate. MLS PIN
 - $1,298,0004 bd4 ba3.7k sqft305 Concord Rd #1, Billerica, MA 01821For Sale
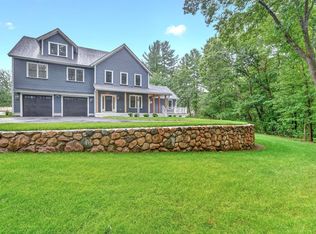 MLS ID #73574998, Team Suzanne and Company, Compass. MLS PIN
