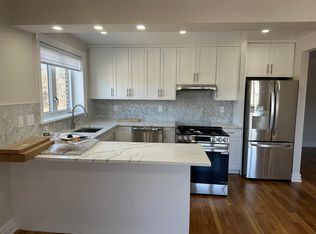
The possibilities are endless with this semi-detached legal 2 family home on a corner lot in beautiful sought-after Astoria. Whether you are looking for an investment property, a property spacious enough for multigenerational living or a new place to call home with the advantage of rental income, this beautiful brick house will suit your needs. Lovingly maintained by the same owners for decades, this home’s well-manicured gated front patio offers instant curb appeal. The first floor apartment offers a light infused living room with hardwood floor just waiting to be set free from under the carpet, a dining room steps from the kitchen and two bedrooms perfectly placed for privacy and near the full bathroom. This apartment includes the finished basement with full bath, laundry room, and access to the backyard as well as its own separate front yard entrance. Use the basement for entertaining, a game room, or private office: the choice is yours! A private staircase leads you to the second floor apartment where the layout reflects the first floor and offers sun drenched rooms, private bedroom placement, and hardwood floors. This home’s large fenced-in backyard has plenty of room to host barbecues, parties or simply relax with your morning coffee. No need to look for parking or be inconvenienced with alternate side of the street rules as this property features a 4 car garage- a hot commodity for city living. Truly desirable location: minutes from Astoria Park with pool, tennis and bocce courts alongside the scenic East River and close distance to P.S 122, and the effervescent Ditmars Blvd full of local shops, supermarkets, restaurants, and subway making the commute to Manhattan a snap. This property blends convenience and recreation seamlessly. Renovate or simply refresh but don’t miss out on this fantastic opportunity to make this property yours; investment, rental income, or a lovely place to call home awaits! Additional Information: Amenities:Storage,HeatingFuel:Oil Above Ground,ParkingFeatures:4+ Car Detached,
Sold for $1,300,000
$1,300,000
20-01 21st Street, Astoria, NY 11105
4beds
2,772sqft
Duplex, Multi Family
Built in 1945
-- sqft lot
$1,569,700 Zestimate®
$469/sqft
$3,579 Estimated rent
Home value
$1,569,700
$1.44M - $1.73M
$3,579/mo
Zestimate® history
Owner options
List your home for rent
$3,579/mo
Rent Zestimate®
Find your next renter with Zillow Rental Manager. Plus, with online applications, you can quickly screen prospective tenants – for free.
$3,579/mo
Rent Zestimate®
Refinance and save
$7,918/mo
Est. payment
Refinancing to a lower rate could help reduce your monthly payments and save thousands over the life of the loan.
$7,918/mo
Est. payment
Explore your selling options
Work with a Zillow partner agent
Leverage their expertise and Zillow's premium Showcase listings to get your home seen by more buyers.
Get startedList with your own agent
Get your home in front of millions of buyers by listing it on Zillow.
Learn how to do itSell it yourself
Take full control of how buyers see your home on Zillow by listing For Sale by Owner (FSBO).
List your homeWhat's special
Zillow last checked:
Listing updated:
Listed by:
Stacey J. Cronin 973-464-6434,
Houlihan Lawrence Inc. 845-279-6800
Bought with:
Chris Palmer, 10401322646
Compass
Source: OneKey® MLS as distributed by MLS GRID,MLS#: H6276809
Facts & features
Interior
Bedrooms & bathrooms
- Bedrooms: 4
- Bathrooms: 3
- Full bathrooms: 3
Heating
- Oil, Radiant
Cooling
- Wall/Window Unit(s)
Features
- Flooring: Carpet, Hardwood
- Basement: Finished,Full,Walk-Out Access
- Attic: None
Interior area
- Total structure area: 2,772
- Total interior livable area: 2,772 sqft
Property
Parking
- Parking features: Detached
Features
- Patio & porch: Patio
- Fencing: Fenced
Lot
- Size: 3,302 Square Feet
- Features: Corner Lot, Level, Near Public Transit, Near School, Near Shops
Details
- Parcel number: 008820050
Construction
Type & style
- Home type: MultiFamily
- Property subtype: Duplex, Multi Family
- Attached to another structure: Yes
Materials
- Brick
Condition
- Estimated
- Year built: 1945
Utilities & green energy
- Gas: Separate Gas Meters: 1
- Sewer: Public Sewer
- Water: Public
- Utilities for property: Trash Collection Public
Community & HOA
Community
- Features: Park
- Security: Security System
HOA
- Has HOA: No
- Amenities included: Park, Trash
Location
- Region: Astoria
Financial & listing details
- Price per square foot: $469/sqft
- Tax assessed value: $90,900
- Annual tax amount: $9,858
- Date on market: 11/9/2023
- Listing agreement: Exclusive Right To Sell
Price history
| Date | Event | Price |
|---|---|---|
| 2/12/2024 | Sold | $1,300,000$469/sqft |
Source:  OneKey® MLS as distributed by MLS GRID #H6276809 Report a problem OneKey® MLS as distributed by MLS GRID #H6276809 Report a problem | ||
| 12/6/2023 | Pending sale | $1,300,000$469/sqft |
Source: OneKey® MLS as distributed by MLS GRID #H6276809 Report a problem | ||
| 11/21/2023 | Listing removed | -- |
Source: OneKey® MLS as distributed by MLS GRID #H6276809 Report a problem | ||
| 11/9/2023 | Listed for sale | $1,300,000$469/sqft |
Source: OneKey® MLS as distributed by MLS GRID #H6276809 Report a problem | ||
Public tax history
Tax history is unavailable.
Neighborhood: Astoria
Nearby homes
- $--3 bd2 ba1.8k sqft20-01 21st St #1, Astoria, NY 11105Off Market

- $--2 bd1 ba950 sqft20-01 21st St #2, Astoria, NY 11105Off Market
- $--2 bd1 ba950 sqft20-01 21st St #1A, Astoria, NY 11105Off Market

- $--2 bd1 ba-- sqft20-03 21st St #2, Astoria, NY 11105Off Market

- $--2 bd1 ba800 sqft20-05 21st St #1, Astoria, NY 11105Off Market
- $1,300,000-- bd-- ba2.7k sqft2001 21st St, Long Island City, NY 11105Sold
- $1,409,000-- bd-- ba2.7k sqft2001 21st St, Long Island City, NY 11105Off Market
- $1,409,000-- bd-- ba2.7k sqft2001 21st St, Long Island City, NY 11105Off Market
- $1,409,000-- bd-- ba2.7k sqft2001 21st St, Long Island City, NY 11105Off Market
Nearby schools
GreatSchools rating
- 8/10Ps 122 Mamie FayGrades: PK-8Distance: 0.3 mi
- 3/10Long Island City High SchoolGrades: 9-12Distance: 1.7 mi
- 6/10Is 141 The SteinwayGrades: 6-8Distance: 0.7 mi
Schools provided by the listing agent
- Elementary: Contact Agent
- Middle: Is 141 Steinway (The)
- High: Contact Agent
Source: OneKey® MLS as distributed by MLS GRID. This data may not be complete. We recommend contacting the local school district to confirm school assignments for this home.
Nearby cities
Nearby neighborhoods
Nearby zip codes
Other New York Topics
