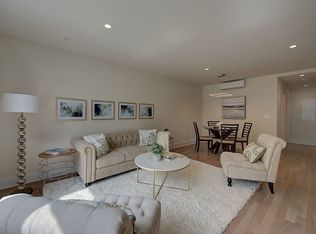
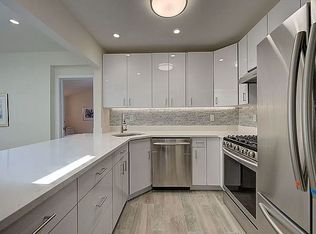
*NEWLY CONSTRUCTED AND TRULY OPULENT 2 FAMILY HOME!* Crafted with the utmost attention to detail, this 2 Family offers an exclusive opportunity to own a stylish and sophisticated home amid Astoria's exciting bustle. Greeted by a bright and airy open-concept floor plan, the top of the line kitchen sits adjacent to the living and dining room with an abundance of natural light flowing through the oversized windows-- you will feel the fusion of modernity, elegance, and comfort from the very moment you walk in. At the rear of the main floor's duplex unit are two queen bedrooms and a full bathroom embellished with floor-to-ceiling marble tiles. Descending to the garden level, there are three generously-sized rooms, a modern, full bathroom and laundry. The space offers high ceilings, full-sized windows and access to the backyard. In this commodious layout, tailor the space to suit your needs. From the entry foyer, ascend to the second apartment-- enter the main room, which boasts a skylight spanning across the ceiling, a pleasant intertwinement with the outdoors. Natural light fills the lovely living/dining room combo off of the spacious kitchen. The sizable master bedroom features an en suite full bathroom and a walk-in closet, and an additional bedroom, full bathroom, and laundry are conveniently situated on the opposite side of the unit. Here, the contentment is never limited to the indoors. Take up gardening, host a weekend barbecue, or simply enjoy the fresh air in your meticulously landscaped yard. Never worry about parking, either, as there is space for two cars in the rear of the property. All of this is only a glimpse! See below for a full breakdown of all the superlative features this home has to offer, and why you do not want to miss out. *20-10 36th Street, Astoria, NY 11105* Beds: 4 ; Baths: 4 ; 2640 SqFt ; Brick, Attached Lot Size: 22 x 100 ; Bldg Size: 22 x 40 ; Taxes: $8060 ; Zoning: R4 *ASKING:* $1998000 *MAIN FLOOR DUPLEX UNIT* - Modern kitchen - Open concept living/dining room - 2 bedrooms with double-door closets - 1 full bathroom with large scale, floor-to-ceiling marble tiles and a bathtub - Full-finished, garden-level basement with a full bathroom, laundry, and 3 large rooms - Access to backyard (for recreational use and/or parking) *SECOND FLOOR UNIT* - Modern kitchen - Open concept living/dining room with 3 skylights - Master bedroom with en-suite full bathroom, walk-in-closet, track lighting - Additional queen size bedroom on opposite side - Full bathroom with floor-to-ceiling tiles - Laundry in unit *Kitchen features:* Samsung stainless steel appliances (dishwasher, 5-burner stove, French door refrigerator), granite countertops, glass tile backsplash, under-cabinet lighting, ceiling height cabinets, double-deep drawers. *SPECIAL FEATURES THROUGHOUT* Anderson windows; Recessed lighting; Central air w/mini split A/C units in every room; Cast iron baseboards (heating controlled via Smartphone App); Wide staircases; Solid core doors; Hardwood floors; All modern, high-end finishes. *ADDITIONAL DETAILS* - All new structural interior including steel beams, walls, electrical, and plumbing - Parking for 2 cars in backyard (paved/grassed); access via community driveway - Beautifully landscaped front yard with a grass garden/spacious, paved seating area - 50-gallon hot water tank for duplex unit; 40-gallon tank for the second floor unit *LOCATION* This stunning home is nestled on a lovely, tree-lined block in the Ditmars area of Astoria. Located in close proximity to a great variety of restaurants, cafes, shopping, entertainment, and more. An easy, 10-minute stroll down to the Ditmars Blvd N/W trains - and super accessible to all major highways and bridges. Relish being close to all that NYC has to offer! **Call/email Carmela or Daniela TODAY to learn more or to schedule a viewing!**
This property is off market, which means it's not currently listed for sale or rent on Zillow. This may be different from what's available on other websites or public sources.