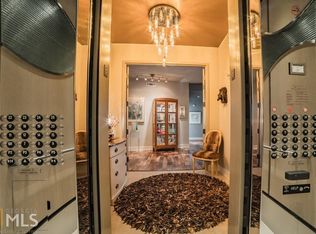
Private Elevator. Corner View. Midtown at Your Doorstep. Welcome to elevated Midtown living at one of Atlanta's most exclusive boutique high-rises: Aqua Condominiums. Residence 603 offers the largest two-bedroom floor plan in the building, combining exceptional privacy and sophisticated renovations. Arrive home via your private elevator entrance, opening directly to your own vestibule and creating a level of exclusivity rarely found in condominium living. Inside, floor-to-ceiling windows frame sweeping views of the Midtown skyline while filling the home with natural light. The completely renovated chef's kitchen is designed for both everyday living and entertaining, featuring custom cabinetry, quartz countertops, a Sub-Zero refrigerator and wine fridge, Wolf oven, five-burner induction cooktop, vented hood, Bosch dishwasher, and an oversized walk-in pantry. The spacious primary suite serves as a private retreat with city views, a custom walk-in closet, and a beautifully renovated spa-inspired bath complete with a soaking tub, oversized tiled shower, and designer finishes. Positioned on the opposite side of the residence for maximum privacy, the secondary suite offers its own renovated bathroom, large walk-in shower, and generous closet space. Additional upgrades include custom lighting, cellular shades throughout, blackout shades in both bedrooms and the primary bath, a newer HVAC system, full-size front-loading washer and dryer, and a 50-gallon water heater. A large covered terrace extends the living space outdoors, creating the perfect setting for morning coffee or evening cocktails overlooking the city. One of the home's most unique advantages is its direct access to the building's sixth-floor amenities. Just steps from your private vestibule are the resort-style pool, fitness center, grilling area, cabanas, and guest suite, offering unparalleled convenience. Equally impressive is Aqua's financial strength. The association is exceptionally well-managed with substantial reserves and a proactive approach to maintaining the building, offering owners peace of mind and protecting long-term property values. Located in the heart of Midtown, you're just moments from MARTA, Piedmont Park, the Atlanta Beltline, the Fox Theatre, the High Museum, Whole Foods, Publix, and some of the city's best dining and entertainment. Luxury, privacy, and walkability come together in one exceptional Midtown residence.
Closed
Zillow last checked:
Listing updated:
Bought with:
Non Mls Salesperson
Non-Mls Company
Source: GAMLS,MLS#: 10790620
Price history
| Date | Event | Price |
|---|---|---|
| 7/17/2026 | Sold | $745,000-4.4%$354/sqft |
Source:  GAMLS #10790620 Report a problem GAMLS #10790620 Report a problem | ||
| 7/1/2026 | Contingent | $779,500$370/sqft |
Source:  Engel & Volkers #10790620 Report a problem Engel & Volkers #10790620 Report a problem | ||
| 6/22/2026 | Listed for sale | $779,500+3.9%$370/sqft |
Source:  FMLS GA #7787842 Report a problem FMLS GA #7787842 Report a problem | ||
| 6/6/2026 | Listing removed | $750,000$356/sqft |
Source: GAMLS #10654325 Report a problem | ||
| 4/1/2026 | Price change | $750,000-2.6%$356/sqft |
Source: GAMLS #10654325 Report a problem | ||
| 3/19/2026 | Price change | $770,000-1.3%$366/sqft |
Source: GAMLS #10654325 Report a problem | ||
| 12/6/2025 | Price change | $780,000+4%$371/sqft |
Source: FMLS GA #7689769 Report a problem | ||
| 2/19/2025 | Pending sale | $750,000$356/sqft |
Source: FMLS GA #7449983 Report a problem | ||
| 2/3/2025 | Price change | $750,000-2%$356/sqft |
Source: FMLS GA #7449983 Report a problem | ||
| 9/4/2024 | Price change | $765,000+3.4%$364/sqft |
Source: GAMLS #10370886 Report a problem | ||
| 9/26/2023 | Pending sale | $740,000$352/sqft |
Source: FMLS GA #7274254 Report a problem | ||
| 9/14/2023 | Listed for sale | $740,000+13.8%$352/sqft |
Source: FMLS GA #7274254 Report a problem | ||
| 8/8/2019 | Sold | $650,000-1.4%$309/sqft |
Source:  GAMLS #8557145 Report a problem GAMLS #8557145 Report a problem | ||
| 7/10/2019 | Pending sale | $659,000$313/sqft |
Source: Engel & Volkers Atlanta #8557145 Report a problem | ||
| 5/15/2019 | Price change | $659,000-1.5%$313/sqft |
Source: Engel & Volkers Atlanta #8557145 Report a problem | ||
| 4/4/2019 | Listed for sale | $669,000+11.9%$318/sqft |
Source: Engel & Volkers Atlanta #8557145 Report a problem | ||
| 11/2/2016 | Sold | $598,000-2.8%$284/sqft |
Source:  FMLS GA #5732512 Report a problem FMLS GA #5732512 Report a problem | ||
| 9/20/2016 | Pending sale | $615,000$292/sqft |
Source: RE/MAX AROUND ATLANTA REALTY #8050694 Report a problem | ||
| 8/10/2016 | Listed for sale | $615,000+73.5%$292/sqft |
Source: RE/MAX AROUND ATLANTA #8050694 Report a problem | ||
| 9/21/2012 | Sold | $354,500-1.5%$168/sqft |
Source: FMLS GA #5049720 Report a problem | ||
| 9/17/2012 | Pending sale | $359,900$171/sqft |
Source: First United Realty #5049720 Report a problem | ||
| 8/4/2012 | Price change | $359,900-1.4%$171/sqft |
Source: First United Realty #5049720 Report a problem | ||
| 5/31/2012 | Price change | $364,900-1.4%$173/sqft |
Source: First United Realty #4296464 Report a problem | ||
| 2/26/2012 | Price change | $369,900-3.9%$176/sqft |
Source: First United Realty #4296464 Report a problem | ||
| 11/18/2011 | Listed for sale | $384,900$183/sqft |
Source: First United Realty #4296464 Report a problem | ||

Get a cash offer in 3 minutes
Find out how much your home could sell for in as little as 3 minutes with a no-obligation cash offer.
Estimated market value
$749,600
