Skip main navigation
Closed
  • $547,050

    20 10th St NW Unit 704, Atlanta, GA 30309

    3beds
    1,815sqft
    Single Family Residence, High Rise
    Built in 2007
    1,785 Square Feet Lot
    $543,500 Zestimate®
    $301/sqft
    $3,568 Estimated rent

    Home value

    $543,500

    $505,000 - $582,000

    $3,568/mo

    Zestimate® history
    Loading
    Loading...

    Owner options

    List your home for rent

    $3,568/mo

    Rent Zestimate®

    Find your next renter with Zillow Rental Manager. Plus, with online applications, you can quickly screen prospective tenants – for free.

    Learn more

    $3,568/mo

    Rent Zestimate®

    Refinance and save

    $19,513/mo

    Est. payment

    Refinancing to a lower rate could help reduce your monthly payments and save thousands over the life of the loan.

    See today's rates

    $19,513/mo

    Est. payment

    Explore your selling options

    Work with a Zillow partner agent

    Leverage their expertise and Zillow's premium Showcase listings to get your home seen by more buyers.

    Get started

    List with your own agent

    Get your home in front of millions of buyers by listing it on Zillow.

    Learn how to do it

    Sell it yourself

    Take full control of how buyers see your home on Zillow by listing For Sale by Owner (FSBO).

    List your home

    What's special

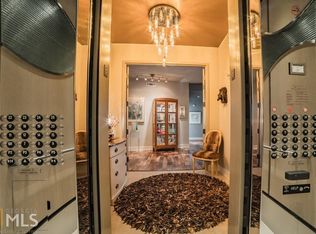
    Experience elevated Midtown living at a price you can't refuse! Welcome to Aqua, one of Midtown Atlanta's most distinctive addresses-where South Beach sophistication meets the energy of the city's most walkable neighborhood. Unit #704 is a spacious corner residence offering something rarely found in urban high-rise living: a private elevator that opens directly into your home, delivering effortless security, privacy, and an unmistakable sense of arrival. Bathed in natural light through floor-to-ceiling windows, the open living area is framed by elegant curved ceiling soffits and high-efficiency low-e insulated glass - a perfect setting for both relaxed evenings and stylish entertaining. The gourmet kitchen is outfitted for the discerning cook: Viking and Asko appliances, European-style cabinetry, granite countertops, and thoughtful recessed and under-counter lighting throughout. The primary suite is a true retreat. A custom walk-in closet system keeps everything in order, while the spa-inspired en suite features an oversized jetted soaking tub, a frameless walk-in shower with dual Kohler WaterTile body sprayers, marble countertops with dual under-counter porcelain sinks, and designer porcelain tile floors. The second bedroom is generously sized, and a versatile flex room - complete with a built-in Murphy bed - adapts seamlessly to your lifestyle as a home office, studio, or guest suite. Step outside to your covered private terrace, a rare luxury in Midtown's condo landscape. Modern comforts include an Ecobee Premium smart thermostat, tankless hot water heater, and a Cat6 wiring system with whole-unit Wi-Fi infrastructure. Two deeded parking spaces are included, with EV charging stations just steps away. Aqua's boutique scale means you're never just a unit number. Around-the-clock, five-star concierge service sets the tone for a building that also offers multi-layered security, resident-only secured parking, a state-of-the-art fitness center, a pristine saltwater pool with private cabanas, a club room, a pet walk area, and a dedicated guest suite for visiting friends and family. And the location? Unmatched. The Midtown MARTA station is a three-minute walk away - putting Hartsfield-Jackson just minutes from your door - along with Whole Foods, Publix, Starbucks, Piedmont Park, and over 30 acclaimed restaurants, all within easy reach. This is Midtown living at its finest. Come see it for yourself.

    Zillow last checked:

    Listing updated:

    Listed by:

    Fidie Ramli 404-729-7175,

    ERA Foster & Bond

    Bought with:

    Tanasha Pettigrew, 341561

    Maximum One Realty Executives

    Source: GAMLS,MLS#: 10740593MLS Logo

    Facts & features

    Interior

    Bedrooms & bathrooms
    • Bedrooms: 3
    • Bathrooms: 2
    • Full bathrooms: 2
    • Main level bathrooms: 2
    • Main level bedrooms: 3
    Rooms
    • Room types: Bonus Room, Den, Foyer
    Dining room
    • Features: Seats 12+
    Kitchen
    • Features: Breakfast Bar, Pantry
    Heating
    • Central
    Cooling
    • Ceiling Fan(s), Central Air, Electric
    Appliances
    • Included: Dishwasher, Disposal, Dryer, Microwave, Refrigerator, Tankless Water Heater, Washer
    • Laundry: In Hall
    Features
    • High Ceilings, Roommate Plan, Split Bedroom Plan, Walk-In Closet(s)
    • Flooring: Sustainable, Tile
    • Windows: Double Pane Windows
    • Basement: None
    • Has fireplace: No
    • Common walls with other units/homes: No Common Walls
    Interior area
    • Total structure area: 1,815
    • Total interior livable area: 1,815 sqft
    • Finished area above ground: 1,815
    • Finished area below ground: 0

    Property

    Parking
    • Total spaces: 2
    • Parking features: Assigned
    Features
    • Levels: One
    • Stories: 1
    • Exterior features: Balcony
    • Has private pool: Yes
    • Pool features: In Ground
    • Has view: Yes
    • View description: City
    • Waterfront features: No Dock Or Boathouse
    • Body of water: None
    Lot
    • Size: 1,785 Square Feet
    • Features: Other
    Details
    • Parcel number: 17 010700064929

    Construction

    Type & style
    • Home type: SingleFamily
    • Architectural style: Contemporary
    • Property subtype: Single Family Residence, High Rise
    • Attached to another structure: Yes
    Materials
    • Concrete
    • Roof: Concrete
    Condition
    • Resale
    • New construction: No
    • Year built: 2007

    Utilities & green energy

    • Electric: 220 Volts
    • Sewer: Public Sewer
    • Water: Public
    • Utilities for property: Cable Available, Electricity Available, High Speed Internet, Sewer Available, Underground Utilities, Water Available
    Green energy
    • Green verification: ENERGY STAR Certified Homes
    • Energy efficient items: Insulation, Thermostat, Water Heater

    Community & HOA

    Community
    • Features: Clubhouse, Fitness Center, Gated, Guest Lodging, Near Public Transport, Walk To Schools, Near Shopping
    • Security: Carbon Monoxide Detector(s), Fire Sprinkler System, Gated Community, Key Card Entry, Smoke Detector(s)
    • Subdivision: Aqua
    HOA
    • Has HOA: Yes
    • Services included: Maintenance Structure, Maintenance Grounds, Pest Control, Reserve Fund, Security, Trash
    • HOA fee: $15,996 annually
    Location
    • Region: Atlanta

    Financial & listing details

    • Price per square foot: $301/sqft
    • Tax assessed value: $624,100
    • Annual tax amount: $9,728
    • Date on market: 4/24/2026
    • Cumulative days on market: 41 days
    • Listing agreement: Exclusive Right To Sell
    • Listing terms: Cash,Conventional
    • Electric utility on property: Yes

    Price history

    DateEventPrice
    6/29/2026Sold$547,050-0.5%$301/sqft
    Source: GAMLS #10740593 Report a problem
    6/4/2026Pending sale$550,000$303/sqft
    Source: GAMLS #10740593 Report a problem
    4/24/2026Listed for sale$550,000-8.3%$303/sqft
    Source: GAMLS #10740593 Report a problem
    4/17/2026Listing removed$600,000$331/sqft
    Source: GAMLS #10633204 Report a problem
    3/19/2026Price change$600,000-4%$331/sqft
    Source: GAMLS #10633204 Report a problem
    11/3/2025Price change$625,000-7.4%$344/sqft
    Source: GAMLS #10633204 Report a problem
    10/29/2025Price change$675,000+8%$372/sqft
    Source: GAMLS #10633204 Report a problem
    10/29/2025Listed for sale$625,000-7.4%$344/sqft
    Source: FMLS GA #7672311 Report a problem
    9/20/2025Listing removed$675,000$372/sqft
    Source: FMLS GA #7628889 Report a problem
    8/7/2025Listed for sale$675,000$372/sqft
    Source: FMLS GA #7628889 Report a problem
    8/7/2025Listing removed$675,000$372/sqft
    Source: FMLS GA #7571759 Report a problem
    7/1/2025Price change$675,000-3.4%$372/sqft
    Source: FMLS GA #7571759 Report a problem
    5/1/2025Listed for sale$699,000$385/sqft
    Source: FMLS GA #7571759 Report a problem
    5/1/2025Listing removed$699,000$385/sqft
    Source: FMLS GA #7518522 Report a problem
    4/5/2025Price change$699,000-6.7%$385/sqft
    Source: FMLS GA #7518522 Report a problem
    4/3/2025Price change$749,500-2.6%$413/sqft
    Source: FMLS GA #7518522 Report a problem
    2/3/2025Listed for sale$769,500-1.3%$424/sqft
    Source: FMLS GA #7518522 Report a problem
    2/1/2025Listing removed$780,000$430/sqft
    Source: FMLS GA #7480679 Report a problem
    11/1/2024Listed for sale$780,000$430/sqft
    Source: FMLS GA #7480679 Report a problem

    Public tax history

    YearProperty taxesTax assessment
    2025$10,213 +5%$249,640 +5%
    2024$9,729 +40.1%$237,640 +9.2%
    2023$6,943 -29.5%$217,640 -10.5%
    2022$9,844 +10.2%$243,240 +14.4%
    2021$8,932 +7.7%$212,680 +6.1%
    2020$8,295 +26.4%$200,360
    2019$6,564 $200,360
    2018$6,564 $200,360 +27.2%
    2017$6,564 -4.1%$157,560
    2016$6,846 -0.4%$157,560
    2015$6,872 +29.2%$157,560 +34.3%
    2014$5,318 +2.8%$117,280
    2013$5,175 -0.7%$117,280
    2012$5,211 $117,280
    2011-- $117,280 -12.3%
    2010$5,904 $133,680 -39.2%
    2009-- $220,000
    2008-- $220,000
    Find assessor info on the county website

    Neighborhood: Midtown

    Nearby schools

    GreatSchools rating
    Schools provided by the listing agent
    • Elementary: Springdale Park
    • Middle: David T Howard
    • High: Grady

    Source: GAMLS. This data may not be complete. We recommend contacting the local school district to confirm school assignments for this home.

    Get a cash offer in 3 minutes
    Find out how much your home could sell for in as little as 3 minutes with a no-obligation cash offer.
    Estimated market value
    $543,500
    Get a cash offer in 3 minutes
    Find out how much your home could sell for in as little as 3 minutes with a no-obligation cash offer.
    Estimated market value
    $543,500