Skip main navigation
Sold for $185,000
  • $185,000

    20 12th St Unit 401, Cincinnati, OH 45202

    1beds
    623sqft
    Condominium, High Rise 4+
    Built in 1930
    -- sqft lot
    $190,300 Zestimate®
    $297/sqft
    $1,392 Estimated rent

    Home value

    $190,300

    $177,000 - $207,000

    $1,392/mo

    Zestimate® history
    Loading
    Loading...

    Owner options

    List your home for rent

    $1,392/mo

    Rent Zestimate®

    Find your next renter with Zillow Rental Manager. Plus, with online applications, you can quickly screen prospective tenants – for free.

    Learn more

    $1,392/mo

    Rent Zestimate®

    Refinance and save

    $1,520/mo

    Est. payment

    Refinancing to a lower rate could help reduce your monthly payments and save thousands over the life of the loan.

    See today's rates

    $1,520/mo

    Est. payment

    Explore your selling options

    Work with a Zillow partner agent

    Leverage their expertise and Zillow's premium Showcase listings to get your home seen by more buyers.

    Get started

    List with your own agent

    Get your home in front of millions of buyers by listing it on Zillow.

    Learn how to do it

    Sell it yourself

    Take full control of how buyers see your home on Zillow by listing For Sale by Owner (FSBO).

    List your home

    What's special

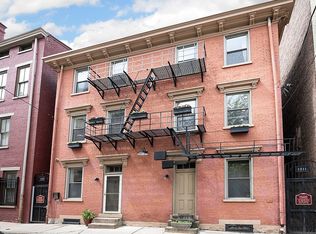
    Lofted condo, ideally situated in the heart of Over-the-Rhine. Top floor unit in quiet historical building. One block from vibrant Washington Park, Vine Street and the streetcar stop. GATED 1 car assigned parking space in secured lot. Open layout with soaring 15+ ft ceilings, exposed brick, exposed ductwork and plenty of natural light that creates a warm and inviting atmosphere. Gourmet kitchen with large island perfect for entertaining. Easy breezeway access to Vine St. Enjoy all the local spots such as Ghost Baby and Sundry and Vice right outside your door.

    Zillow last checked:

    Listing updated:

    Listed by:

    Jennifer S Henley Vasquez 513-833-0362,

    Comey & Shepherd 513-891-4444

    Bought with:

    William S Reed, 2014005325

    Keller Williams Seven Hills Re

    Peter D Chabris, 2002018867

    Keller Williams Seven Hills Re

    Source: Cincy MLS,MLS#: 1812116MLS LogoOriginating MLS: Cincinnati Area Multiple Listing Service

    Facts & features

    Interior

    Bedrooms & bathrooms
    • Bedrooms: 1
    • Bathrooms: 1
    • Full bathrooms: 1
    Primary bedroom
    • Features: Wood Floor
    • Level: Second
    • Area: 110
    • Dimensions: 10 x 11
    Bedroom 2
    • Area: 0
    • Dimensions: 0 x 0
    Bedroom 3
    • Area: 0
    • Dimensions: 0 x 0
    Bedroom 4
    • Area: 0
    • Dimensions: 0 x 0
    Bedroom 5
    • Area: 0
    • Dimensions: 0 x 0
    Primary bathroom
    • Features: Marb/Gran/Slate, Shower, Wood Floor
    Bathroom 1
    • Features: Full
    • Level: First
    Dining room
    • Area: 0
    • Dimensions: 0 x 0
    Family room
    • Area: 0
    • Dimensions: 0 x 0
    Kitchen
    • Features: Counter Bar, Gourmet, Kitchen Island, Quartz Counters, Wood Cabinets, Wood Floor
    • Area: 210
    • Dimensions: 15 x 14
    Living room
    • Features: Wood Floor
    • Area: 120
    • Dimensions: 8 x 15
    Office
    • Area: 0
    • Dimensions: 0 x 0
    Heating
    • Electric, Forced Air
    Cooling
    • Central Air
    Appliances
    • Included: Dishwasher, Dryer, Electric Cooktop, Disposal, Microwave, Oven/Range, Refrigerator, Washer, Electric Water Heater
    • Laundry: In Unit
    Features
    • High Ceilings, Vaulted Ceiling(s)
    • Windows: Other
    • Basement: None
    Interior area
    • Total structure area: 623
    • Total interior livable area: 623 sqft

    Property

    Parking
    • Total spaces: 1
    • Parking features: 1 Assigned, Off Street
    Features
    • Levels: Two
    • Stories: 2
    • Has view: Yes
    • View description: City
    Lot
    • Size: 8,925 Square Feet
    • Features: Busline Near
    Details
    • Parcel number: 0810004032300
    • Zoning description: Residential

    Construction

    Type & style
    • Home type: Condo
    • Property subtype: Condominium, High Rise 4+
    Materials
    • Brick
    • Foundation: Stone
    • Roof: Composition
    Condition
    • New construction: No
    • Year built: 1930

    Utilities & green energy

    • Gas: Natural
    • Sewer: Public Sewer
    • Water: Public

    Community & HOA

    HOA
    • Has HOA: Yes
    • Services included: Insurance, Security, Trash, Water, Community Landscaping
    • HOA fee: $218 monthly
    • HOA name: Bremenloftsotr
    Location
    • Region: Cincinnati

    Financial & listing details

    • Price per square foot: $297/sqft
    • Annual tax amount: $4,122
    • Date on market: 7/18/2024
    • Listing terms: No Special Financing,Cash

    Price history

    DateEventPrice
    8/19/2024Sold$185,000-2.1%$297/sqft
    Source: Cincy MLS #1812116 Report a problem
    8/5/2024Pending sale$189,000$303/sqft
    Source: Cincy MLS #1812116 Report a problem
    8/1/2024Price change$189,000-3.1%$303/sqft
    Source: Cincy MLS #1812116 Report a problem
    7/18/2024Listed for sale$195,000$313/sqft
    Source: Cincy MLS #1812116 Report a problem

    Public tax history

    Tax history is unavailable.

    Neighborhood: Over-The-Rhine

    Nearby schools

    GreatSchools rating
    Get a cash offer in 3 minutes
    Find out how much your home could sell for in as little as 3 minutes with a no-obligation cash offer.
    Estimated market value
    $190,300
    Get a cash offer in 3 minutes
    Find out how much your home could sell for in as little as 3 minutes with a no-obligation cash offer.
    Estimated market value
    $190,300