Skip main navigation
Off market
  • Price Unknown

    20-20 Farmington Dr #D, Shrewsbury, MA 01545

    5beds
    3,226sqft
    Single Family Residence
    Built in 1998
    1.17 Acres Lot
    $-- Zestimate®
    $--/sqft
    $-- Estimated rent

    Home value

    Not available

    Estimated sales range

    Not available

    Not available

    Zestimate® history
    Loading
    Loading...

    Owner options

    List your home for rent

    Find your next renter with Zillow Rental Manager. Plus, with online applications, you can quickly screen prospective tenants – for free.

    Learn more
    Refinance and save

    Refinancing to a lower rate could help reduce your monthly payments and save thousands over the life of the loan.

    See today's rates

    Explore your selling options

    Work with a Zillow partner agent

    Leverage their expertise and Zillow's premium Showcase listings to get your home seen by more buyers.

    Get started

    List with your own agent

    Get your home in front of millions of buyers by listing it on Zillow.

    Learn how to do it

    Sell it yourself

    Take full control of how buyers see your home on Zillow by listing For Sale by Owner (FSBO).

    List your home

    What's special

    Luxurious finishesStorage galoreHardwood floors throughoutHigh-end appliancesFinished basementCustom cabinetryUpdated en-suite bathroom

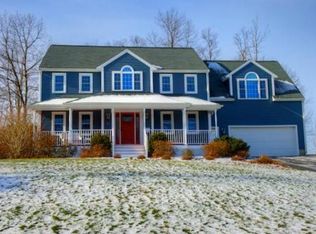
    Situated in a desirable neighborhood, this stunning home boasts a picturesque setting with a meticulously maintained inground pool and enclosed porch providing an oasis for relaxing/entertaining. The spacious/open floor plan provides an abundance of natural light. Hardwood floors throughout and seamless integration of the living room, dining room, kitchen, powder room, custom laundry room and pantry. The gourmet kitchen is a chef's delight, featuring high-end appliances, custom cabinetry, and a generous center island. The master suite is a sanctuary with a walk-in closet and an updated en-suite bathroom featuring luxurious finishes and a spa-like atmosphere. Three more well appointed bedrooms & updated full bathroom complete the second floor. A fifth bedroom and bonus room on the third floor provides comfort and privacy. The finished basement w/ great room & storage galore is added entertainment space. Don't miss the opportunity to make this stunning luxury property your own.

    This property is not currently displayed as for sale or rent on Zillow. This may be different from what's on other websites or public sources.
    Zillow last checked:

    Listing updated:

    Listed by:

    Lynne Grden 508-769-9533,

    Keller Williams Pinnacle MetroWest 508-754-3020

    Bought with:

    James Carlson

    Settlers Realty Group, LLC

    Source: MLS PIN,MLS#: 73127987

    Facts & features

    Interior

    Bedrooms & bathrooms
    • Bedrooms: 5
    • Bathrooms: 4
    • Full bathrooms: 2
    • 1/2 bathrooms: 2
    Primary bedroom
    • Features: Bathroom - Full, Ceiling Fan(s), Walk-In Closet(s), Flooring - Hardwood
    • Level: Second
    • Area: 204
    • Dimensions: 17 x 12
    Bedroom 2
    • Features: Closet, Flooring - Hardwood
    • Level: Second
    • Area: 169
    • Dimensions: 13 x 13
    Bedroom 3
    • Features: Flooring - Hardwood, Closet - Double
    • Level: Second
    • Area: 169
    • Dimensions: 13 x 13
    Bedroom 4
    • Features: Closet, Flooring - Hardwood, Attic Access
    • Level: Second
    • Area: 100
    • Dimensions: 10 x 10
    Bedroom 5
    • Features: Ceiling Fan(s), Closet, Flooring - Wall to Wall Carpet
    • Level: Third
    • Area: 182
    • Dimensions: 13 x 14
    Primary bathroom
    • Features: Yes
    Bathroom 1
    • Features: Bathroom - Full, Bathroom - Double Vanity/Sink, Bathroom - Tiled With Tub & Shower, Closet - Linen, Flooring - Stone/Ceramic Tile, Countertops - Stone/Granite/Solid, Jacuzzi / Whirlpool Soaking Tub, Remodeled, Lighting - Sconce
    • Level: Second
    • Area: 112
    • Dimensions: 14 x 8
    Bathroom 2
    • Features: Bathroom - Full, Bathroom - Double Vanity/Sink, Bathroom - Tiled With Shower Stall, Closet - Linen, Lighting - Sconce
    • Level: Second
    • Area: 80
    • Dimensions: 10 x 8
    Bathroom 3
    • Features: Bathroom - Half, Flooring - Stone/Ceramic Tile, Lighting - Sconce
    • Level: First
    • Area: 25
    • Dimensions: 5 x 5
    Dining room
    • Features: Flooring - Hardwood, Lighting - Pendant
    • Level: First
    • Area: 168
    • Dimensions: 14 x 12
    Family room
    • Features: Vaulted Ceiling(s), Flooring - Hardwood, Window(s) - Picture, Cable Hookup, High Speed Internet Hookup, Open Floorplan, Lighting - Overhead
    • Level: First
    • Area: 391
    • Dimensions: 23 x 17
    Kitchen
    • Features: Closet/Cabinets - Custom Built, Flooring - Stone/Ceramic Tile, Dining Area, Countertops - Stone/Granite/Solid, Countertops - Upgraded, Kitchen Island, Deck - Exterior, Exterior Access, Recessed Lighting, Remodeled, Slider, Stainless Steel Appliances, Gas Stove, Lighting - Pendant
    • Level: First
    • Area: 476
    • Dimensions: 28 x 17
    Living room
    • Features: Flooring - Hardwood
    • Level: First
    • Area: 169
    • Dimensions: 13 x 13
    Heating
    • Forced Air, Natural Gas
    Cooling
    • Central Air
    Appliances
    • Included: Gas Water Heater, Range, Disposal, Microwave, Refrigerator, Freezer, Washer, Dryer
    • Laundry: Closet/Cabinets - Custom Built, Flooring - Stone/Ceramic Tile, Stone/Granite/Solid Countertops, Lighting - Pendant, Lighting - Overhead, First Floor
    Features
    • Bathroom - Half, Ceiling Fan(s), Closet/Cabinets - Custom Built, Lighting - Sconce, Pedestal Sink, Cable Hookup, High Speed Internet Hookup, Recessed Lighting, Closet, Lighting - Pendant, Bonus Room, Bathroom, Great Room, Foyer, Walk-up Attic, High Speed Internet
    • Flooring: Wood, Tile, Flooring - Wall to Wall Carpet, Flooring - Stone/Ceramic Tile, Concrete, Flooring - Hardwood
    • Windows: Insulated Windows
    • Basement: Full,Finished,Interior Entry,Garage Access,Slab
    • Number of fireplaces: 1
    • Fireplace features: Family Room
    Interior area
    • Total structure area: 3,226
    • Total interior livable area: 3,226 sqft

    Property

    Parking
    • Total spaces: 8
    • Parking features: Under, Paved Drive, Off Street, Paved
    • Attached garage spaces: 2
    • Uncovered spaces: 6
    Features
    • Patio & porch: Screened, Deck - Wood, Patio
    • Exterior features: Porch - Screened, Deck - Wood, Patio, Pool - Inground Heated, Rain Gutters, Professional Landscaping, Fenced Yard, Garden
    • Has private pool: Yes
    • Pool features: Pool - Inground Heated
    • Fencing: Fenced
    Lot
    • Size: 1.17 Acres
    Details
    • Parcel number: M:47 B:106000,1681590
    • Zoning: RUR B

    Construction

    Type & style
    • Home type: SingleFamily
    • Architectural style: Colonial
    • Property subtype: Single Family Residence
    Materials
    • Frame
    • Foundation: Concrete Perimeter
    • Roof: Shingle
    Condition
    • Year built: 1998

    Utilities & green energy

    • Electric: 220 Volts
    • Sewer: Public Sewer
    • Water: Public
    • Utilities for property: for Gas Range

    Community & HOA

    Community
    • Features: Shopping, Tennis Court(s), Park, Golf, Medical Facility, Highway Access, House of Worship, Private School, Public School, T-Station, University
    HOA
    • Has HOA: No
    Location
    • Region: Shrewsbury

    Financial & listing details

    • Tax assessed value: $827,700
    • Annual tax amount: $10,859
    • Date on market: 12/31/2025
    • Exclusions: Washer/Dryer

    Price history

    DateEventPrice
    8/11/2023Sold$1,019,000+2%$316/sqft
    Source: MLS PIN #73127987 Report a problem
    7/3/2023Contingent$999,000$310/sqft
    Source: MLS PIN #73127987 Report a problem
    6/21/2023Listed for sale$999,000$310/sqft
    Source: MLS PIN #73127987 Report a problem

    Public tax history

    Tax history is unavailable.

    Neighborhood: 01545

    Nearby schools

    GreatSchools rating
    Schools provided by the listing agent
    • Elementary: Beal
    • Middle: Sherwood/Oak
    • High: Shrewsbury Hs

    Source: MLS PIN. This data may not be complete. We recommend contacting the local school district to confirm school assignments for this home.