Welcome to Leisurewoods Rockland, a desirable 55+ Community! Offering two bedrooms, 2 full baths, living room, dining area, and eat in kitchen. Recent home improvements include 2 newer decks, new gas hot water heater in 2024. This is a pet friendly park. HOA fee includes real estate taxes, trash removal, use of clubhouse, heated pool & courtesy van plus landscaping & snow removal in common areas. Leisurewoods Rockland shall have 1st Right of Refusal. Sale is contingent on park approval of Buyer & credit/background check by Hometown America.
Sold for $260,000
$260,000
20-20A Aspen Cir, Rockland, MA 02370
2beds
1,152sqft
Mobile Home
Built in 1996
-- sqft lot
$-- Zestimate®
$226/sqft
$3,195 Estimated rent
Home value
Not available
Estimated sales range
Not available
$3,195/mo
Zestimate® history
Owner options
List your home for rent
$3,195/mo
Rent Zestimate®
Find your next renter with Zillow Rental Manager. Plus, with online applications, you can quickly screen prospective tenants – for free.
$3,195/mo
Rent Zestimate®
Refinance and save
$1,644/mo
Est. payment
Refinancing to a lower rate could help reduce your monthly payments and save thousands over the life of the loan.
$1,644/mo
Est. payment
Explore your selling options
Work with a Zillow partner agent
Leverage their expertise and Zillow's premium Showcase listings to get your home seen by more buyers.
Get startedList with your own agent
Get your home in front of millions of buyers by listing it on Zillow.
Learn how to do itSell it yourself
Take full control of how buyers see your home on Zillow by listing For Sale by Owner (FSBO).
List your homeWhat's special
Newer decksEat in kitchenDining areaTwo bedrooms
Zillow last checked:
Listing updated:
Listed by:
William Stone 781-267-0693,
Keller Williams Realty 781-843-3200
Bought with:
The Ciavattieri Group
Keller Williams Realty
Source: MLS PIN,MLS#: 73345843
Facts & features
Interior
Bedrooms & bathrooms
- Bedrooms: 2
- Bathrooms: 2
- Full bathrooms: 2
Primary bedroom
- Features: Ceiling Fan(s), Closet, Flooring - Wall to Wall Carpet
- Level: First
- Area: 180
- Dimensions: 12 x 15
Bedroom 2
- Features: Closet, Flooring - Wall to Wall Carpet
- Level: First
- Area: 121
- Dimensions: 11 x 11
Primary bathroom
- Features: Yes
Bathroom 1
- Features: Bathroom - Full, Bathroom - With Tub & Shower, Ceiling Fan(s)
- Level: First
- Area: 40
- Dimensions: 5 x 8
Bathroom 2
- Features: Bathroom - Full, Bathroom - With Tub & Shower, Skylight, Ceiling Fan(s), Flooring - Vinyl
- Level: First
- Area: 20
- Dimensions: 4 x 5
Dining room
- Features: Flooring - Wall to Wall Carpet
- Level: First
- Area: 132
- Dimensions: 11 x 12
Kitchen
- Features: Skylight, Flooring - Vinyl
- Level: First
- Area: 110
- Dimensions: 10 x 11
Living room
- Features: Ceiling Fan(s), Flooring - Laminate
- Level: First
- Area: 190
- Dimensions: 10 x 19
Heating
- Central, Forced Air, Natural Gas
Cooling
- Central Air
Appliances
- Included: Range, Dishwasher, Refrigerator, Washer, Dryer
- Laundry: Flooring - Vinyl, First Floor, Washer Hookup
Features
- Flooring: Carpet, Laminate
- Has basement: No
- Has fireplace: No
Interior area
- Total structure area: 1,152
- Total interior livable area: 1,152 sqft
- Finished area above ground: 1,152
Property
Parking
- Total spaces: 2
- Parking features: Paved Drive, Off Street, Paved
- Uncovered spaces: 2
Accessibility
- Accessibility features: No
Features
- Patio & porch: Porch, Deck
- Exterior features: Porch, Deck, Storage
Lot
- Features: Cul-De-Sac, Corner Lot, Level
Details
- Zoning: res
Construction
Type & style
- Home type: MobileManufactured
- Property subtype: Mobile Home
Materials
- Modular
- Foundation: Slab
- Roof: Shingle
Condition
- Year built: 1996
Utilities & green energy
- Electric: Circuit Breakers
- Sewer: Public Sewer
- Water: Public
- Utilities for property: for Gas Range, Washer Hookup
Community & HOA
Community
- Features: Pool, Golf, Laundromat
- Senior community: Yes
HOA
- Has HOA: Yes
- HOA fee: $788 monthly
Location
- Region: Rockland
Financial & listing details
- Price per square foot: $226/sqft
- Date on market: 12/28/2025
- Exclusions: Seller's Personal Belongings
- Road surface type: Paved
- Body type: Double Wide
Price history
| Date | Event | Price |
|---|---|---|
| 5/9/2025 | Sold | $260,000-3.3%$226/sqft |
Source: MLS PIN #73345843 Report a problem | ||
| 4/6/2025 | Contingent | $269,000$234/sqft |
Source: MLS PIN #73345843 Report a problem | ||
| 3/16/2025 | Listed for sale | $269,000+19.6%$234/sqft |
Source: MLS PIN #73345843 Report a problem | ||
| 7/8/2022 | Sold | $225,000$195/sqft |
Source: MLS PIN #72976848 Report a problem | ||
Public tax history
Tax history is unavailable.
Neighborhood: 02370
Nearby homes
- $281,1002 bd2 ba1.4k sqft32 Aspen Cir, Rockland, MA 02370Off Market
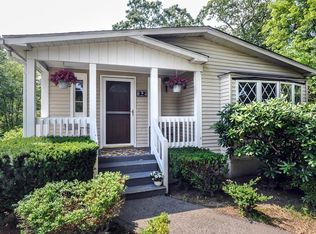
- $199,7002 bd1 ba960 sqft30 Aspen Cir, Rockland, MA 02370Off Market

- $180,7002 bd1 ba980 sqft28 Aspen Cir, Rockland, MA 02370Off Market
- $220,4002 bd2 ba1.4k sqft26 Aspen Cir, Rockland, MA 02370Off Market
- $185,7002 bd1 ba1k sqft17 Ash St, Rockland, MA 02370Off Market
- $303,4003 bd2 ba1.5k sqft19 Ash St, Rockland, MA 02370Off Market
- $193,8002 bd1 ba980 sqft22 Aspen Cir, Rockland, MA 02370Off Market
- $308,4003 bd2 ba1.5k sqft15A Ash St, Rockland, MA 02370Off Market
Nearby schools
GreatSchools rating
- 6/10Jefferson Elementary SchoolGrades: 1-4Distance: 0.4 mi
- 5/10John W Rogers Middle SchoolGrades: 5-8Distance: 0.4 mi
- 4/10Rockland Senior High SchoolGrades: 9-12Distance: 0.4 mi
- Massachusetts
- Plymouth County
- Rockland
- 02370
- 20-20A Aspen Cir
Nearby cities
Nearby zip codes
Other Rockland Topics
