Just minutes from downtown Shrewsbury, this stunning contemporary home showcases luxury living at its finest. The open floor plan is highlighted by a breathtaking living room w/ wide board HW floors, vaulted ceiling, picture window w/ seat, shiplap accent wall, custom built-ins, stately columns, & a striking stone fireplace. The elegant dining rm offers a chair rail & French doors to the deck, while the chef’s kitchen impresses w/ a massive island, breakfast bar, crisp white cabinetry, tile backsplash, high end appliances & wine chiller. Two first-flr bedrms offer private en suite baths, while upstairs features two addt’l bedrms & a full bath. The finished lower level adds exceptional space w/ a large family rm, fireplace, full bath, 5th bedrm, wine cellar, cedar closet, & in-law potential. Enjoy a deck, fenced yard, in-ground pool, attached garage, & beautiful stonework for standout curb appeal. New roof (2023), full house water filtration system central vac, & surround sound wiring!
Sold for $1,299,900
$1,299,900
20-22 Prospect St, Shrewsbury, MA 01545
5beds
2,595sqft
Single Family Residence
Built in 1958
0.57 Acres Lot
$-- Zestimate®
$501/sqft
$-- Estimated rent
Home value
Not available
Estimated sales range
Not available
Not available
Zestimate® history
Owner options
List your home for rent
Find your next renter with Zillow Rental Manager. Plus, with online applications, you can quickly screen prospective tenants – for free.
Refinance and save
$8,885/mo
Est. payment
Refinancing to a lower rate could help reduce your monthly payments and save thousands over the life of the loan.
$8,885/mo
Est. payment
Explore your selling options
Work with a Zillow partner agent
Leverage their expertise and Zillow's premium Showcase listings to get your home seen by more buyers.
Get startedList with your own agent
Get your home in front of millions of buyers by listing it on Zillow.
Learn how to do itSell it yourself
Take full control of how buyers see your home on Zillow by listing For Sale by Owner (FSBO).
List your homeWhat's special
Striking stone fireplaceVaulted ceilingIn-ground poolAttached garageStately columnsBreakfast barFinished lower level
Zillow last checked:
Listing updated:
Listed by:
Chelsea Kelley 802-380-1382,
Lamacchia Realty, Inc. 508-832-5324
Bought with:
Maria Romero Vagnini
Mathieu Newton Sotheby's International Realty
Source: MLS PIN,MLS#: 73499873
Facts & features
Interior
Bedrooms & bathrooms
- Bedrooms: 5
- Bathrooms: 5
- Full bathrooms: 4
- 1/2 bathrooms: 1
Primary bedroom
- Features: Bathroom - Full, Walk-In Closet(s), Flooring - Hardwood, Window(s) - Picture, Recessed Lighting
- Level: First
- Area: 221
- Dimensions: 13 x 17
Bedroom 2
- Features: Walk-In Closet(s), Flooring - Hardwood
- Level: Second
- Area: 196
- Dimensions: 14 x 14
Bedroom 3
- Features: Closet, Flooring - Hardwood, Cable Hookup
- Level: Second
- Area: 272
- Dimensions: 16 x 17
Bedroom 4
- Features: Bathroom - Full, Closet, Flooring - Hardwood
- Level: First
- Area: 225
- Dimensions: 15 x 15
Bedroom 5
- Features: Bathroom - Full, Walk-In Closet(s), Flooring - Wall to Wall Carpet, Recessed Lighting
- Level: Basement
- Area: 240
- Dimensions: 16 x 15
Primary bathroom
- Features: Yes
Bathroom 1
- Features: Bathroom - Full, Bathroom - Double Vanity/Sink, Bathroom - Tiled With Tub, Bathroom - With Shower Stall, Flooring - Stone/Ceramic Tile, Countertops - Stone/Granite/Solid
- Level: Second
- Area: 64
- Dimensions: 8 x 8
Bathroom 2
- Features: Bathroom - Full, Bathroom - Double Vanity/Sink, Bathroom - Tiled With Shower Stall, Closet - Linen, Flooring - Stone/Ceramic Tile, Countertops - Stone/Granite/Solid, Recessed Lighting
- Level: First
- Area: 72
- Dimensions: 8 x 9
Bathroom 3
- Features: Bathroom - Full, Bathroom - Tiled With Shower Stall, Flooring - Stone/Ceramic Tile, Countertops - Stone/Granite/Solid, Recessed Lighting
- Level: First
- Area: 80
- Dimensions: 8 x 10
Dining room
- Features: Flooring - Hardwood, Deck - Exterior, Exterior Access
- Level: First
- Area: 210
- Dimensions: 14 x 15
Family room
- Features: Flooring - Wall to Wall Carpet, French Doors, Cable Hookup, Exterior Access, Recessed Lighting
- Level: Basement
- Area: 462
- Dimensions: 21 x 22
Kitchen
- Features: Flooring - Wood, Kitchen Island, Recessed Lighting, Stainless Steel Appliances, Wine Chiller
- Level: First
- Area: 299
- Dimensions: 23 x 13
Living room
- Features: Flooring - Hardwood, Recessed Lighting
- Level: First
- Area: 441
- Dimensions: 21 x 21
Heating
- Baseboard, Radiant, Natural Gas, Hydronic Floor Heat(Radiant)
Cooling
- Central Air
Appliances
- Included: Gas Water Heater, Water Heater
- Laundry: Flooring - Stone/Ceramic Tile, Window(s) - Picture, Stone/Granite/Solid Countertops, French Doors, Deck - Exterior, Recessed Lighting, Washer Hookup, First Floor
Features
- Bathroom - Half, Countertops - Stone/Granite/Solid, Bathroom - Full, Bathroom - With Shower Stall, Wet bar, Recessed Lighting, Bathroom, Wine Cellar, Play Room, Central Vacuum, Wet Bar, Wired for Sound
- Flooring: Tile, Carpet, Hardwood, Stone / Slate, Flooring - Stone/Ceramic Tile, Laminate, Flooring - Wall to Wall Carpet
- Doors: Insulated Doors, French Doors
- Basement: Full,Finished,Walk-Out Access,Interior Entry
- Number of fireplaces: 2
- Fireplace features: Family Room, Living Room
Interior area
- Total structure area: 2,595
- Total interior livable area: 2,595 sqft
- Finished area above ground: 2,595
Property
Parking
- Total spaces: 8
- Parking features: Attached, Garage Faces Side, Paved Drive, Paved
- Attached garage spaces: 2
- Uncovered spaces: 6
Features
- Patio & porch: Deck - Wood
- Exterior features: Deck - Wood, Pool - Inground, Rain Gutters, Fenced Yard, Garden, Stone Wall
- Has private pool: Yes
- Pool features: In Ground
- Fencing: Fenced/Enclosed,Fenced
Lot
- Size: 0.57 Acres
Details
- Foundation area: 0
- Parcel number: M:22 B:418000,1675627
- Zoning: RES B-
Construction
Type & style
- Home type: SingleFamily
- Architectural style: Cape
- Property subtype: Single Family Residence
Materials
- Conventional (2x4-2x6)
- Foundation: Concrete Perimeter
- Roof: Shingle
Condition
- Year built: 1958
Utilities & green energy
- Electric: Circuit Breakers
- Sewer: Public Sewer
- Water: Public
- Utilities for property: for Gas Range, Washer Hookup
Green energy
- Energy efficient items: Thermostat
Community & HOA
Community
- Features: Shopping, Park, Walk/Jog Trails, Highway Access, House of Worship, Public School
- Security: Security System
HOA
- Has HOA: No
Location
- Region: Shrewsbury
Financial & listing details
- Price per square foot: $501/sqft
- Tax assessed value: $1,086,100
- Annual tax amount: $13,077
- Date on market: 9/25/2026
- Road surface type: Paved
Price history
| Date | Event | Price |
|---|---|---|
| 5/12/2026 | Sold | $1,299,900$501/sqft |
Source: MLS PIN #73499873 Report a problem | ||
| 4/10/2026 | Listed for sale | $1,299,900$501/sqft |
Source: MLS PIN #73499873 Report a problem | ||
Public tax history
Tax history is unavailable.
Neighborhood: 01545
Nearby homes
- $1,291,4004 bd4 ba2.5k sqft20-22 Prospect St, Shrewsbury, MA 01545Off Market
- $621,2003 bd1 ba2k sqft16A Prospect St, Shrewsbury, MA 01545Off Market
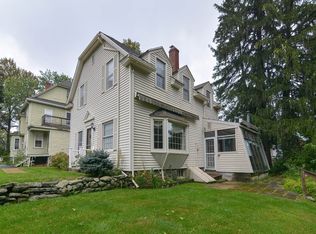
- $815,0006 bd4 ba4.1k sqft16 Prospect St, Shrewsbury, MA 01545Sold
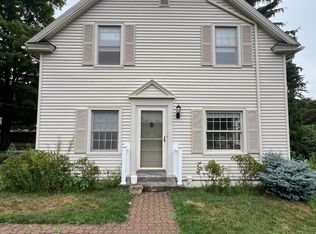
- $--3 bd2 ba2.2k sqft16 Prospect St #A, Shrewsbury, MA 01545Off Market
- $1,533,2007 bd6 ba6k sqft28 Prospect St, Shrewsbury, MA 01545Off Market
- $1,192,2006 bd5 ba3.7k sqft21 Prospect St, Shrewsbury, MA 01545Off Market
- $1,306,9004 bd4 ba3.3k sqft12 Prospect St, Shrewsbury, MA 01545Off Market
- $567,0003 bd1 ba1.1k sqft58 Gates Rd, Shrewsbury, MA 01545Off Market
Nearby schools
GreatSchools rating
- 6/10Walter J. Paton Elementary SchoolGrades: K-4Distance: 0.5 mi
- 9/10Oak Middle SchoolGrades: 7-8Distance: 1.4 mi
- 9/10Shrewsbury Sr High SchoolGrades: 9-12Distance: 1.7 mi


Get pre-qualified for a loan
At Zillow Home Loans, we can pre-qualify you in as little as 5 minutes with no impact to your credit score.An equal housing lender. NMLS #10287.
- Massachusetts
- Worcester County
- Shrewsbury
- 01545
- 20-22 Prospect St
