Welcome home to this beautifully updated Cape Cod where modern improvements, timeless charm, and true move-in-ready living come together! Situated on a desirable corner lot, this home has been thoughtfully enhanced from top to bottom with countless recent upgrades, giving you peace of mind for years to come. The bright, open floor plan features a stunning kitchen with newer cabinetry, appliances, countertops, backsplash and seamless flow into the dining area, perfect for everyday living and entertaining. The spacious living room is filled with natural light from the oversized picture window, showcasing beautiful views, while the inviting covered front porch offers the perfect place to relax. Offering 3 bedrooms and 1½ baths, this home provides comfortable, versatile living space. The upper-level bedroom features brand-new carpeting, while the finished lower level showcases a durable new epoxy floor and offers endless possibilities as a family room, media room, home office, fitness area, playroom, or hobby space. A spacious laundry room, powder room, and abundant storage complete the lower level. Major improvements include a new house and garage roof (2024), fully fenced backyard (2024), new sump pump (2024), new furnace (2025), insulation throughout the home (2026), freshly painted interior and exterior (2026), new carpeting in the upper-level bedroom (2026), and a new epoxy basement floor (2026). The oversized two-car detached garage offers additional storage and workspace, while the fully fenced backyard provides plenty of room for pets, play, and outdoor entertaining. Conveniently located just minutes from parks, shopping, restaurants, schools, and all that downtown Irwin has to offer, this exceptional home combines quality updates, comfort, and an unbeatable location. Simply unpack and start making memories!
Under contract
$224,900
20 2nd St, Irwin, PA 15642
3beds
--sqft
Single Family Residence
Built in ----
7,701 Square Feet Lot
$227,200 Zestimate®
$--/sqft
$-- HOA
What's special
Oversized two-car detached garageFully fenced backyardFinished lower levelBright open floor planDesirable corner lotInviting covered front porchAdditional storage and workspace
- 34 days
- 83
- 3
Likely to sell faster than
Zillow last checked:
Listing updated:
Listed by:
Teresa Countryman 724-864-2121,
COLDWELL BANKER REALTY 724-864-2121
Source: WPMLS,MLS#: 1769425 Originating MLS: West Penn Multi-List
Originating MLS: West Penn Multi-ListFacts & features
Interior
Bedrooms & bathrooms
- Bedrooms: 3
- Bathrooms: 2
- Full bathrooms: 1
- 1/2 bathrooms: 1
Primary bedroom
- Level: Upper
- Dimensions: 32x14
Bedroom 2
- Level: Main
- Dimensions: 13x12
Bedroom 3
- Level: Main
- Dimensions: 12x11
Dining room
- Level: Main
- Dimensions: 20x
Entry foyer
- Level: Main
Game room
- Level: Lower
- Dimensions: 24x12
Kitchen
- Level: Main
- Dimensions: 11
Laundry
- Level: Lower
- Dimensions: 9x14
Living room
- Level: Main
- Dimensions: 21x14
Heating
- Forced Air, Gas
Cooling
- Central Air
Appliances
- Included: Some Electric Appliances, Dryer, Dishwasher, Microwave, Refrigerator, Stove, Washer
Features
- Flooring: Carpet, Laminate
- Basement: Finished,Walk-Out Access
Video & virtual tour
Property
Parking
- Total spaces: 2
- Parking features: Detached, Garage
- Has garage: Yes
Features
- Levels: One and One Half
- Stories: 1.5
- Pool features: None
Lot
- Size: 7,701 Square Feet
- Dimensions: 70 x 110
Construction
Type & style
- Home type: SingleFamily
- Architectural style: Cape Cod
- Property subtype: Single Family Residence
Materials
- Vinyl Siding
- Roof: Composition
Condition
- Resale
Utilities & green energy
- Sewer: Public Sewer
- Water: Public
Community & HOA
Community
- Subdivision: Pool Plan
Location
- Region: Irwin
Financial & listing details
- Tax assessed value: $13,100
- Annual tax amount: $2,028
- Date on market: 8/13/2026
Estimated market value
$227,200
$216,000 - $239,000
$2,164/mo
Price history
| Date | Event | Price |
|---|---|---|
| 8/15/2026 | Pending sale | $224,900 |
Source:  WPMLS #1769425 Report a problem WPMLS #1769425 Report a problem | ||
| 8/13/2026 | Listed for sale | $224,900-2.2% |
Source: WPMLS #1769425 Report a problem | ||
| 8/4/2026 | Listing removed | $229,900 |
Source: WPMLS #1765096 Report a problem | ||
| 7/23/2026 | Contingent | $229,900 |
Source: WPMLS #1765096 Report a problem | ||
| 7/17/2026 | Listed for sale | $229,900+17.9% |
Source: WPMLS #1765096 Report a problem | ||
| 9/12/2022 | Sold | $195,000+2.7% |
Source: WPMLS #1553875 Report a problem | ||
| 7/30/2022 | Pending sale | $189,900 |
Source:  RE/MAX International #1553875 Report a problem RE/MAX International #1553875 Report a problem | ||
| 7/30/2022 | Contingent | $189,900 |
Source: WPMLS #1553875 Report a problem | ||
| 7/25/2022 | Price change | $189,900-5% |
Source: WPMLS #1553875 Report a problem | ||
| 7/13/2022 | Price change | $199,900-4.8% |
Source: WPMLS #1553875 Report a problem | ||
| 6/14/2022 | Listed for sale | $209,900-4.5% |
Source: WPMLS #1553875 Report a problem | ||
| 5/27/2022 | Listing removed | -- |
Source: RE/MAX International Report a problem | ||
| 5/11/2022 | Listed for sale | $219,900+91.2% |
Source: WPMLS #1553875 Report a problem | ||
| 12/3/2021 | Sold | $115,000-8% |
Source: WPMLS #1528112 Report a problem | ||
| 11/4/2021 | Contingent | $125,000 |
Source: WPMLS #1528112 Report a problem | ||
| 11/3/2021 | Price change | $125,000-10.7% |
Source: WPMLS #1528112 Report a problem | ||
| 10/26/2021 | Listed for sale | $139,900 |
Source: WPMLS #1528112 Report a problem | ||
Public tax history
Tax history is unavailable.
Monthly payment
Est. payment
Payment breakdown
Explore the cost of this home by adjusting the details. Changes won't be saved.Climate risks
Neighborhood: 15642
Nearby schools
Schools provided by the listing agent
- District: Norwin
Source: WPMLS. This data may not be complete. We recommend contacting the local school district to confirm school assignments for this home.


Similar homes
- $224,9003 bd2 ba900 sqft115 Bost Dr, West Mifflin, PA 15122For Sale
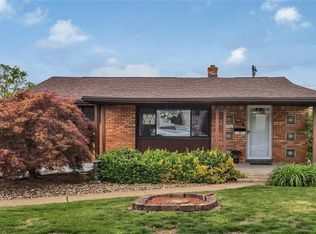 MLS ID #1752442, Rula Khoury. WPMLS
 - $200,0003 bd2 ba1.1k sqft1120 Jacks Run Rd, North Versailles, PA 15137For Sale
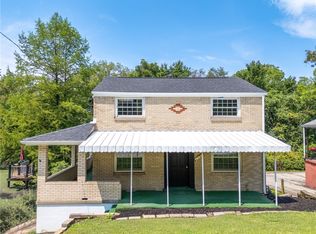 MLS ID #1769454, Michael Pohlot. WPMLS
 - $199,9004 bd2 ba-- sqft247 Maple St, Rillton, PA 15678For Sale
 MLS ID #1773849, Charles Anthony Irvin. WPMLS
 - $208,0003 bd2 ba1.1k sqft523 Friendship Dr, McKeesport, PA 15135For Sale
 MLS ID #1763919, Vanessa Morrison. WPMLS
